

For SaleSingle Family ResidenceActive
2093 Swan Lane
Palm Harbor, FL 34683
$899,900
106 Days On Site
- 4Beds
- 3Baths3 full
- 3,144Sq Ft
- $286Per Sq Ft
- 0.31Acres
- 1991Built
- Subdivision
- Severs Landing Ph 2
- County
- Pinellas
- MLS®
- TB8532562
Overview
Welcome to this beautifully maintained custom pool home in the highly sought-after Sever's Landing community, where spacious living areas, quality finishes, and exceptional outdoor entertaining come together in one of Palm Harbor's most desirable neighborhoods. From the leaded glass double-door entry to the soaring ceilings and sparkling pool views beyond, every detail has been thoughtfully designed to create a home that is both elegant and inviting.
The flowing floor plan offers the perfect balance of formal and casual living. A spacious living and dining room provides an ideal setting for entertaining, while the open-concept kitchen and family room create the heart of the home. Rich wood cabinetry, natural stone countertops, stainless steel appliances, a center island, decorative tile backsplash, breakfast bar, and a sunny breakfast nook make the kitchen as functional as it is beautiful. Just beyond, the family room is anchored by a cozy gas fireplace, creating a warm gathering space for family and friends.
Designed for flexibility, the split-bedroom layout offers privacy for the primary suite while comfortably accommodating family and guests. The fourth bedroom is currently configured as an impressive custom dressing room with extensive built-in storage but can easily be converted back into a traditional bedroom if desired. A spacious bonus room with hardwood flooring, custom built-ins, and wine storage offers endless possibilities as a media room, game room, home office, or additional living space.
The primary suite is a peaceful retreat with private access to the lanai and an updated ensuite bath featuring dual vanities, a soaking tub, separate walk-in shower, and a generous walk-in closet. Updated secondary bathrooms showcase stylish finishes that complement the home's timeless design.
Step outside and enjoy Florida living at its best. The screened lanai features travertine pavers surrounding a heated Pebble Tec pool with an elevated spillover spa, while the outdoor kitchen creates the perfect setting for weekend barbecues, family gatherings, or relaxing evenings at home. Beyond the screened enclosure, the fenced backyard offers additional green space framed by mature landscaping for added privacy.
Additional highlights include a three-car garage, hurricane shutters, an interior laundry room, and an exceptionally low HOA fee of just $42 per month. Ideally located within the highly regarded Palm Harbor University High School district and just minutes from Innisbrook Golf Resort, Honeymoon Island, Gulf beaches, parks, shopping, dining, and the Pinellas Trail, this home offers an exceptional combination of location, comfort, and lifestyle. Thoughtfully maintained and move-in ready, it's an outstanding opportunity to own a beautiful home in one of North Pinellas' most established and desirable communities.
Listing Snapshot
- Price
- $899,900
- Days On Site
- 106 Days
- Bedrooms
- 4
- Inside Area (SqFt)
- 3,144 sqft
- Total Baths
- 3
- Full Baths
- 3
- Partial Baths
- 0
- Lot Size
- 0.31 Acres
- Year Built
- 1991
- MLS® Number
- TB8532562
- Status
- Active
- Property Tax
- $5,630.03 (2025)
- HOA/Condo/Coop Fees
- $41.67 monthly
- Sq Ft Source
- Public Records
Property Details
General Features
15 items
- Acres
- 0.31
- Attached Garage
- Yes
- Direction Faces
- West
- Foundation
- Slab
- Garage
- Yes
- Garage Spaces
- 3
- Levels
- One
- Parking
- Driveway, Garage Door Opener, Attached
- Pets
- Yes
- Property Sub Type
- Single Family Residence
- Sewer
- Public Sewer
- SqFt Total
- 4,034
- Utilities
- Cable Available, Cable Connected, Electricity Connected
- Water Source
- Public
- Zoning
- R-1
Interior Features
16 items
- Appliances
- Dishwasher, Dryer, Microwave, Range, Refrigerator, Washer
- Cooling
- Central Air
- Fireplace
- Yes
- Fireplace Features
- Family Room, Gas
- Flooring
- Carpet, Ceramic Tile, Wood
- Furnished
- Unfurnished
- Heating
- Central, Electric
- Interior
- Built-in Features, High Ceilings, Stone Counters, Walk-In Closet(s)
- Laundry Features
- Inside, Laundry Room
- Spa
- Yes
- Window Features
- Blinds
Rooms
| Room | Dimensions | Level | Features |
|---|---|---|---|
| Dining Room | First | ||
| Family Room | First | ||
| Kitchen | First | Breakfast Bar | |
| Living Room | First | ||
| Master Bedroom | First |
Exterior Features
12 items
- Construction Details
- Block, Stucco
- Exterior
- Outdoor Kitchen
- Fencing
- Fenced
- Lot Features
- Paved
- Other Structures
- Outdoor Kitchen
- Patio And Porch
- Covered, Patio, Screened
- Pool Features
- Gunite, Heated, In Ground, Screen Enclosure, Private
- Private Pool
- Yes
- Roof
- Shingle
- Spa
- Yes
- Spa Features
- Heated
- Windows/Doors
- Blinds
Community Features
6 items
- Association Fee
- $500.0
- Association Fee Frequency
- Annually
- MLS Area
- 34683 - Palm Harbor
- Township
- 28
- Financing Terms Available
- Cash, Conventional, FHA, VA Loan
- Roads
- Paved
Location
2093 Swan Lane, Palm Harbor, FL 34683 · 34683 - Palm Harbor


Neighborhood & Commute
ZIP Code 34683
- Median household income
- $82,570
- Income per person
- $43,023
- Households
- 14,489
- Average household size
- 2.30
- Median age
- 48.5
Source: Walk Score.
Disclosure: Community information and market data powered by Constellation Data Labs. Information is deemed reliable but not guaranteed.
Schools
- Elementary School
- Lake St George Elementary-PN
- Middle School
- Palm Harbor Middle-PN
- High School
- Palm Harbor Univ High-PN
Price & Status History
- Listing updated with changes from the MLS®
- Price changed to $899,900
- Status changed to Active
- Listing first seen on site
Friends & Family
Similar Homes
For sale in Palm Harbor, single family residence, within 20% of this price.
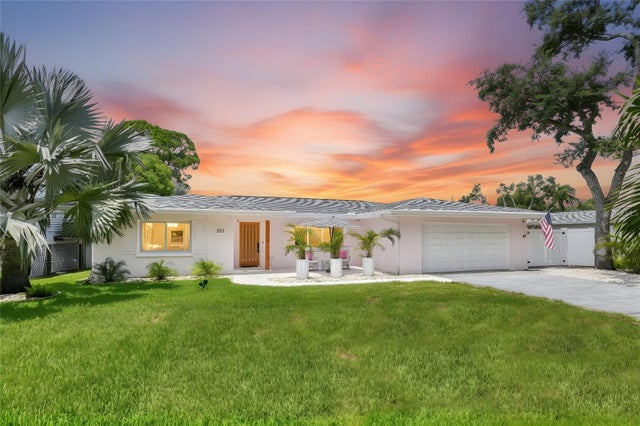 $899,000Single Family Residence For SaleActive3Beds2Total Baths1,574Sqft223 PINECREST DRIVEPALM HARBOR, FL 34683OZONA SHORES 3RD ADD Subdivision
 $899,000Single Family Residence For SaleActive4Beds3Total Baths2,764Sqft201 LAGOON DRIVEPALM HARBOR, FL 34683OZONA SHORES 1ST ADD Subdivision
 $897,400Single Family Residence For SaleActive5Beds3Total Baths2,857Sqft4508 GRAND LAKESIDE DRIVE EPALM HARBOR, FL 34684GRAND CYPRESS ON LAKE TARPON Subdivision
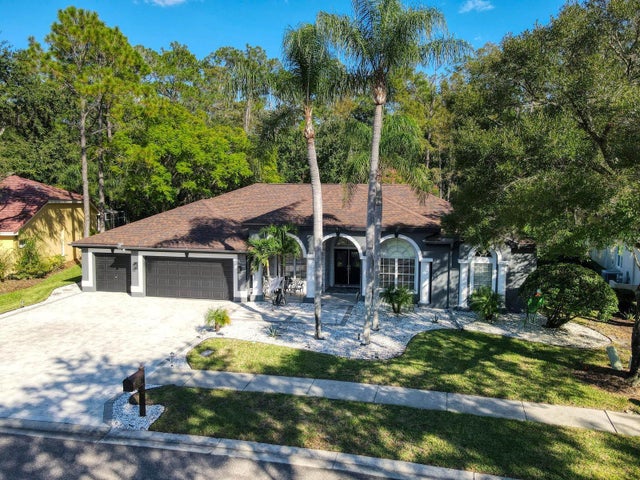 New Listing · 2 weeks on site$885,000Single Family Residence For SaleActive5Beds3Total Baths2,784Sqft4175 KIRKALDY DRIVEPALM HARBOR, FL 34685CARLYLE Subdivision