

For SaleSingle Family ResidenceActive
3017 Oakmont Drive
Clearwater, FL 33761
$2,500,000
180 Days On Site
- 7Beds
- 10Baths7 full, 3 half
- 8,554Sq Ft
- $292Per Sq Ft
- 0.53Acres
- 1991Built
- Subdivision
- Reserve The
- County
- Pinellas
- MLS®
- TB8507046
Overview
This 7-bedroom, 10-bathroom mini mansion is located in an executive gated community with only 11 homes. The home features a guest house, perfect for in-laws or an older son. The guest house includes a kitchen, bathroom, and bedroom fireplace and two car garage. The main home features a beach-style waterfall pool with a separate spa, sauna, and pool bathroom. Additional features include a two separate 2 car garages and two driveways with space for a boat or an RV. The home was fully remodeled in 2023 and includes four newer AC units. The kitchen was remodeled in 2025 and features a gas stove. In 2026, the master bathroom was remodeled, and the attic insulation and air-conditioning ducts were updated. The main home has two gas water heaters and a natural gas generator designed to power the home during storms. The master bedroom is located downstairs, while the additional bedrooms are upstairs. The home office features custom bookshelves, and crown molding is found throughout the home. There is total of 4 fireplaces one in also in pool house There is a dry wine cellar under the stairs and a full bar upstairs. All rooms are spacious, and the master bedroom includes California Closets and a private outdoor garden room. Each bedroom has a full bathroom, and there is also a bonus room. New 40 year metal roof installed in 2012 . The property is located near Countryside Country Club and two golf courses. It is only a few miles from the famous Honeymoon Island, about 25 minutes from two major airports, and approximately 25 minutes from Clearwater Beach. Across the street is a park with tennis courts, basketball courts, and a walking trail, accessible just outside the neighborhood gate. The home is also conveniently located near many restaurants and shopping options.
Listing Snapshot
- Price
- $2,500,000
- Days On Site
- 180 Days
- Bedrooms
- 7
- Inside Area (SqFt)
- 8,554 sqft
- Total Baths
- 10
- Full Baths
- 7
- Partial Baths
- 3
- Lot Size
- 0.53 Acres
- Year Built
- 1991
- MLS® Number
- TB8507046
- Status
- Active
- Property Tax
- $21,846.78 (2025)
- HOA/Condo/Coop Fees
- $291.67 monthly
- Sq Ft Source
- Public Records
Property Details
General Features
16 items
- Acres
- 0.53
- Attached Garage
- Yes
- Direction Faces
- North
- Foundation
- Block
- Garage
- Yes
- Garage Spaces
- 4
- Levels
- Two
- Number Of Stories
- 2
- Parking
- Circular Driveway, Deeded, Driveway, Electric Vehicle Charging Station(s), Attached
- Pets
- Yes
- Property Sub Type
- Single Family Residence
- Security
- Security Gate, Smoke Detector(s)
- Sewer
- Public Sewer
- SqFt Total
- 10,248
- Utilities
- Natural Gas Available, Cable Available, Electricity Available, Electricity Connected, Natural Gas Connected, Water Available, Water Connected
- Water Source
- Public
Interior Features
21 items
- Appliances
- Bar Fridge, Dishwasher, Disposal, Dryer, Gas Water Heater, Microwave, Range, Range Hood, Refrigerator, Washer, Water Softener, Wine Refrigerator
- Cooling
- Central Air
- Fireplace
- Yes
- Fireplace Features
- Wood Burning
- Flooring
- Carpet, Tile, Wood
- Furnished
- Unfurnished
- Heating
- Electric
- Interior
- Crown Molding, Dry Bar, High Ceilings, Sauna, Walk-In Closet(s), In-Law Floorplan
- Laundry Features
- Laundry Room
- Spa
- Yes
- Window Features
- Shutters
Rooms
| Room | Dimensions | Level | Features |
|---|---|---|---|
| Bathroom 2 | 8x5 | ||
| Bedroom 2 | 15x17 | ||
| Family Room | 25x25 | ||
| Game Room | 20x20 | ||
| Kitchen | 20x20 | ||
| Library | 17x15 | ||
| Living Room | 20x15 | ||
| Master Bathroom | 15x10 | ||
| Master Bedroom | 15x26 | Ceiling Fan(s) | |
| Sauna | 4x4 |
Exterior Features
11 items
- Construction Details
- Block, Frame
- Exterior
- Outdoor Grill, Outdoor Shower, Rain Gutters, Storage
- Fencing
- Fenced
- Lot Features
- Cul-De-Sac, Landscaped
- Other Structures
- Cabana, Guest House, Outdoor Kitchen, Shed(s)
- Pool Features
- In Ground, Gunite, Heated, Private
- Private Pool
- Yes
- Roof
- Metal
- Spa
- Yes
- Spa Features
- Heated, In Ground
- Windows/Doors
- Shutters
Community Features
7 items
- Association Amenities
- Gated
- Association Fee
- $3500.0
- Association Fee Frequency
- Annually
- Community Features
- Gated
- MLS Area
- 33761 - Clearwater
- Township
- 28
- Financing Terms Available
- Cash, Conventional
Location
3017 Oakmont Drive, Clearwater, FL 33761 · 33761 - Clearwater


Neighborhood & Commute
ZIP Code 33761
- Median household income
- $68,945
- Income per person
- $41,749
- Households
- 9,285
- Average household size
- 2.05
- Median age
- 52.2
Source: Walk Score.
Disclosure: Community information and market data powered by Constellation Data Labs. Information is deemed reliable but not guaranteed.
Schools
- Elementary School
- Curlew Creek Elementary-PN
- Middle School
- Palm Harbor Middle-PN
- High School
- Countryside High-PN
Price & Status History
- Listing updated with changes from the MLS®
- Price changed to $2,500,000
- Listing first seen on site
- Status changed to Active
Friends & Family
Similar Homes
For sale in Clearwater, single family residence, within 20% of this price.
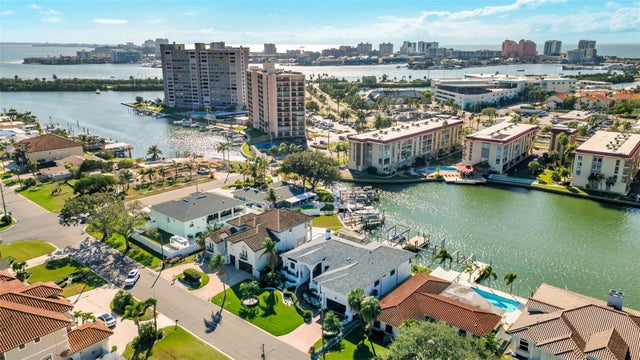 $2,299,000Single Family Residence For SaleActive4Beds3Total Baths2,995Sqft112 LEEWARD ISLANDCLEARWATER, FL 33767ISLAND ESTATES OF CLEARWATER Subdivision
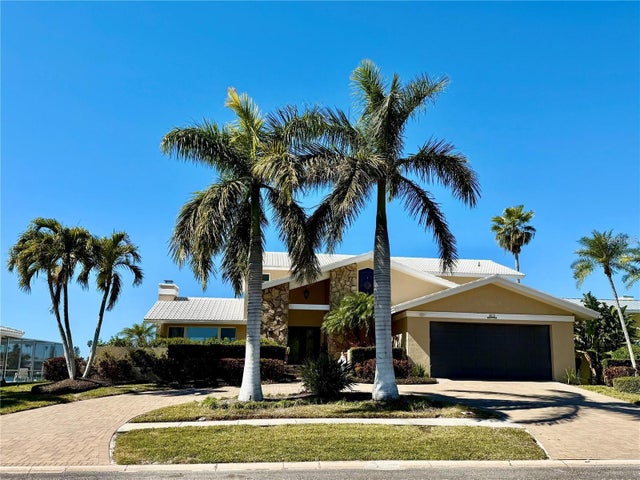 New Listing · a week on site$2,295,000Single Family Residence For SaleActive4Beds4Total Baths3,492Sqft812 ISLAND WAYCLEARWATER, FL 33767ISLAND ESTATES OF CLEARWATER Subdivision
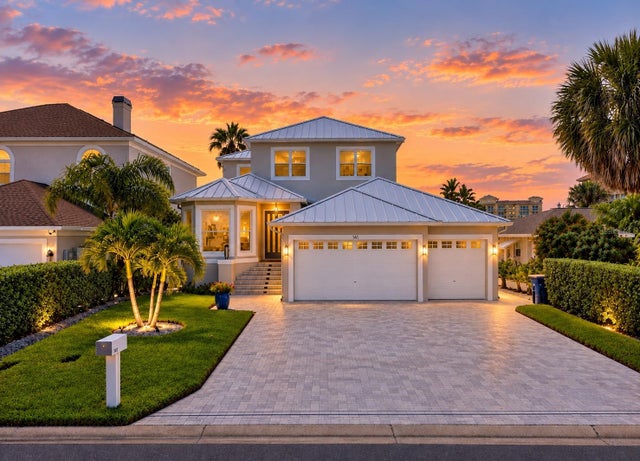 $2,797,000Single Family Residence For SaleActive4Beds3Total Baths2,748Sqft141 BAYSIDE DRIVECLEARWATER, FL 33767BAYSIDE SUB 3 Subdivision
 New Listing · a week on site$2,800,000Single Family Residence For SaleActive4Beds3Total Baths3,067Sqft85 WINDWARD ISLANDCLEARWATER, FL 33767ISLAND ESTATES OF CLEARWATER Subdivision