

For SaleSingle Family ResidenceActive
13136 Oxeye Lane
Parrish, FL 34219
$459,873
201 Days On Site
- 3Beds
- 3Baths2 full, 1 half
- 2,209Sq Ft
- $208Per Sq Ft
- 0.14Acres
- 2026Built
- Subdivision
- Crosswind Ranch
- County
- Manatee
- MLS®
- TB8502485
Overview
READY NOW! The Gateway is a thoughtfully designed single-story home offering just over 2,200 square feet of well-planned living space, ideal for both everyday living and entertaining. With 3 bedrooms, 2 full baths, a convenient powder room, study, and a 2-car garage, this home blends spacious comfort with smart functionality. As you walk down the foyer, the oversized exectutive kitchen island immediately draws your attention. With a breakfast bar that seats up to seven, it becomes the true heart of the home—perfect for gathering, serving, or casual dining. The kitchen also boasts abundant cabinet storage, a walk-in pantry, and ample counter space for all your small appliances and cooking essentials. It opens directly to the dining area, which easily accommodates a round or square table, and the adjacent great room provides an open, airy layout with plenty of wall space for a large entertainment setup. The primary suite is situated just off the great room, offering a private retreat complete with a spacious walk-in closet featuring vented shelving. The en suite bath includes a raised dual-sink vanity, glass-enclosed shower, and a linen closet for extra storage. Bedrooms 2 and 3 are located at the front of the home near the foyer and share a full hallway bathroom, making them perfect for family, guests, or a home office. The study adds even more versatility to the floor plan and includes a walk-in closet, making it a great option for a fourth bedroom or hobby room. A centrally located powder room near the main living area adds convenience while keeping full baths private. Located in the vibrant, master-planned community of Crosswind Ranch in Parrish, the Gateway also provides access to future resort-style amenities including a pool, cabana, pickleball courts, tot lot, paw park, and scenic walking trails—offering the perfect balance of comfort, style, and community living. Photos, renderings and plans are for illustrative purposes only and should never be relied upon and may vary from the actual home. Pricing, dimensions and features can change at any time without notice or obligation.
Listing Snapshot
- Price
- $459,873
- Days On Site
- 201 Days
- Bedrooms
- 3
- Inside Area (SqFt)
- 2,209 sqft
- Total Baths
- 3
- Full Baths
- 2
- Partial Baths
- 1
- Lot Size
- 0.14 Acres
- Year Built
- 2026
- MLS® Number
- TB8502485
- Status
- Active
- Property Tax
- N/A
- HOA/Condo/Coop Fees
- $15 monthly
- Sq Ft Source
- Builder
Property Details
General Features
18 items
- Acres
- 0.14
- Attached Garage
- Yes
- Direction Faces
- South
- Foundation
- Slab
- Garage
- Yes
- Garage Spaces
- 2
- Green Energy Efficient
- Appliances, Insulation, Lighting, Thermostat, Water Heater
- Levels
- One
- Parking
- Garage Door Opener, Attached
- Pets
- Yes
- Property Condition
- New Construction
- Property Sub Type
- Single Family Residence
- Sewer
- Public Sewer
- SqFt Total
- 3,065
- Style
- Coastal
- Utilities
- Natural Gas Available, Cable Available, Electricity Connected, Natural Gas Connected, Phone Available, Underground Utilities, Water Connected
- Water Source
- Public
- Zoning
- PD-MU
Interior Features
16 items
- Appliances
- Dishwasher, Dryer, Microwave, Range, Refrigerator, Tankless Water Heater, Washer
- Cooling
- Central Air
- Flooring
- Carpet, Tile
- Furnished
- Unfurnished
- Heating
- Central, Electric
- Interior
- Eat-in Kitchen, Open Floorplan, Smart Home, Walk-In Closet(s)
- Laundry Features
- Gas Dryer Hookup, Inside, Laundry Room, Washer Hookup
- Window Features
- Double Pane Windows, Insulated Windows
Rooms
| Room | Dimensions | Level | Features |
|---|---|---|---|
| Balcony/Porch/Lanai | 12x10 | First | |
| Bedroom 2 | 12x12 | First | |
| Bedroom 3 | 12.1x12 | First | |
| Den | 12.1x12.9 | First | |
| Dining Room | 11x16.1 | First | |
| Great Room | 13x16.1 | First | |
| Kitchen | 12x12 | First | Breakfast Bar, Kitchen Island, Pantry |
| Master Bedroom | 14.3x16 | First | Double Vanity |
Exterior Features
10 items
- Construction Details
- Block, Cement Siding, Stone, Stucco
- Exterior
- Rain Gutters
- Lot Features
- Level, Paved, Waterfront
- Patio And Porch
- Covered, Rear Porch
- Roof
- Shingle
- View
- Pond, Water
- Waterfront
- Yes
- Waterfront Features
- Pond
- Waterview
- Pond, Water
- Windows/Doors
- Double Pane Windows, Insulated Windows
Community Features
7 items
- Association Amenities
- Playground, Pool
- Additional Association Fee
- $15.0
- Additional Association Fee Frequency
- Monthly
- Community Features
- Playground, Pool, Sidewalks, Street Lights
- MLS Area
- 34219 - Parrish
- Financing Terms Available
- Cash, Conventional, FHA, VA Loan
- Roads
- Paved
Location
13136 Oxeye Lane, Parrish, FL 34219 · 34219 - Parrish


Neighborhood & Commute
ZIP Code 34219
- Median household income
- $98,013
- Income per person
- $47,031
- Households
- 12,060
- Average household size
- 2.59
- Median age
- 48.1
Source: Walk Score.
Disclosure: Community information and market data powered by Constellation Data Labs. Information is deemed reliable but not guaranteed.
Price & Status History
- Listing updated with changes from the MLS®
- Price changed to $459,873
- Listing first seen on site
- Status changed to Active
Friends & Family
Similar Homes
For sale in Parrish, single family residence, within 20% of this price.
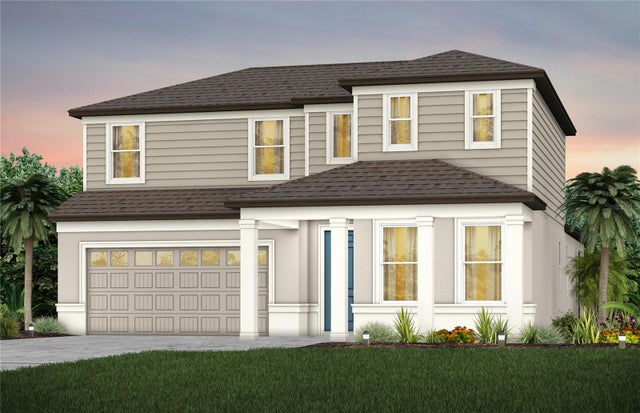 $538,940Single Family Residence For SaleActive4Beds3Total Baths2,946Sqft9943 JOHNSON OAKS GLENPARRISH, FL 34219SEAIRE Subdivision
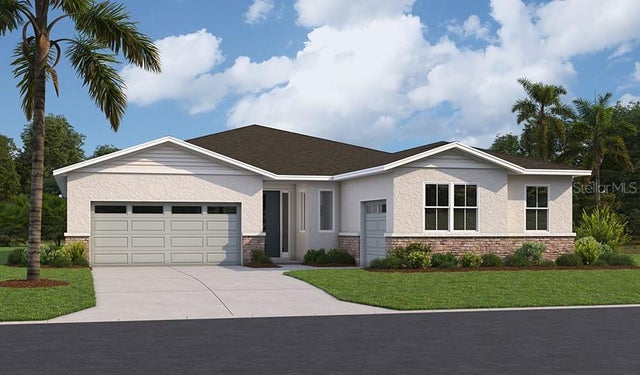 $539,999Single Family Residence For SaleActive3Beds3Total Baths2,421Sqft2005 HAMMOCK TRACE DRIVEPARRISH, FL 34219RYE MANOR AT LEGACY PRESERVE Subdivision
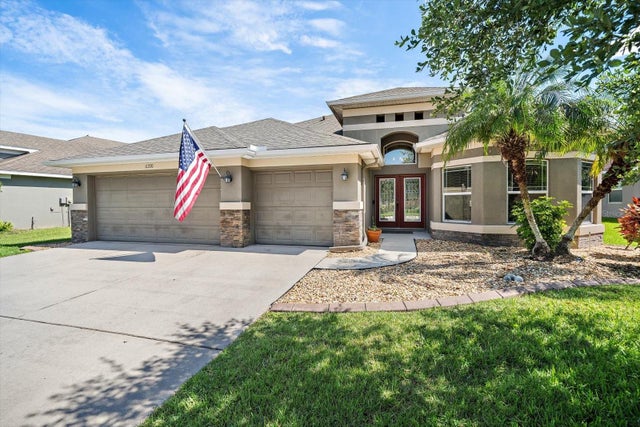 $540,000Single Family Residence For SaleActive4Beds4Total Baths3,030Sqft11220 77TH STREET EPARRISH, FL 34219COPPERSTONE PH I Subdivision
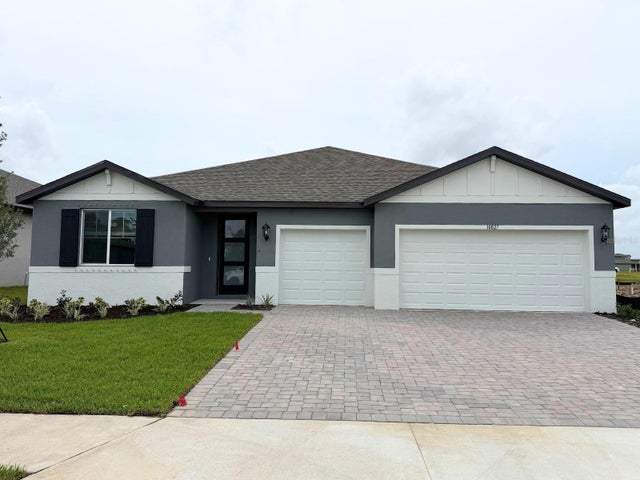 $543,161Single Family Residence For SaleActive4Beds3Total Baths2,793Sqft10827 BUDDING BLOSSOM COURTPARRISH, FL 34219OAKFIELD TRAILS Subdivision