

For SaleSingle Family ResidenceActive
18334 Waydale Loop
Hudson, FL 34667
$349,000
211 Days On Site
- 4Beds
- 2Baths2 full
- 2,056Sq Ft
- $170Per Sq Ft
- 0.15Acres
- 2014Built
- Subdivision
- Briar Oaks Village 01
- County
- Pasco
- MLS®
- TB8497369
Overview
3/2/2 OFFICE TOO! You enter this popular Harrington floor design greeted by a very spacious, bright and open front living room and formal dining area! Passing by the living/dining area and into the wide-open kitchen that has a center island workspace and bar that overlooks a large living room/eating area right out to the lanai. WHAT GREAT ENTERTAINING SPACE IN THIS HOME! While the kids are doing their things in one living area the adults can occupy and entertain themselves in the other living area! PLUS, THE PRIVATE HOME OFFICE CAN ALSO BE USED AS A GUEST ROOM or 4th bedroom. The home has neutral cream-colored walls with white trim throughout. Vaulted ceilings through the main living area, office and primary bedroom! Floors are larger diagonal tiles with upgraded laminate flooring in the bedrooms. Top quality and beautifully appointed window treatments were custom made! You will find upgraded cabinets with granite counters in the kitchen that are carried through both bathrooms. One of the guest bedrooms has a custom-built wall of drawers with a granite countertop that stays with the home and is great for the hobbyist or simply tons of clothes space. The primary bedroom is nice size, and the ensuite bathroom has double vanity sinks, separate garden tub and step in shower; there is a private water closet and a nice walk-in closet too. A very nice ensuite to escape away from the rest of the household for a little peace and tranquility! Two sets of sliding doors lead to the screened lanai from the OFFICE and LIVING ROOM. From the screened lanai you go out to a paved back area designed with entertaining in mind or a great play area for the kids. This area is also secured by a privacy fence and a gate that opens on the side. There is an AVOCADO tree that produces fruit and provides a nice shade area. THE HVAC SYSTEM IS NEWER! There is a community playground if you have little ones within Briar Oaks that is taken care of by your monthly HOA dues as well as the common grounds and street lighting. ONE OF THE STANDOUT FEATURES OF THIS HOME IS THE PROPERTIES HIGHER ELEVATION, IT'S ONE OF THE HIGHEST IN THE NEIGHBORHOOD! Location of Briar Oaks lends itself to many commuting directions to take, either Highway 19 south to Clearwater Beaches, Tarpon Springs, Hudson Beach and the closest is Sun West Park that is within a couple of miles to tan and play in the sun on the Gulf water. Briar Oaks has community sidewalks and there are also sidewalks that run up and down Highway 19 you could take a nice bike ride to Sun West Park for a swim! Head north on Hwy 19 to visit Weeki Wachee attraction on the beautiful river and Homosassa and Crystal Rivers with plenty to see and do. County Line Road leads to the Suncoast Parkway if you want to commute to Tampa or St Pete areas for all your cultural, sporting and everything a larger city offers. THIS IS ONE of the largest single story home floor plans in Briar Oaks! Schedule to see today, this is it!
Listing Snapshot
- Price
- $349,000
- Days On Site
- 211 Days
- Bedrooms
- 4
- Inside Area (SqFt)
- 2,056 sqft
- Total Baths
- 2
- Full Baths
- 2
- Partial Baths
- 0
- Lot Size
- 0.15 Acres
- Year Built
- 2014
- MLS® Number
- TB8497369
- Status
- Active
- Property Tax
- $2,912.71 (2025)
- HOA/Condo/Coop Fees
- $150 monthly
- Sq Ft Source
- Public Records
Property Details
General Features
16 items
- Acres
- 0.15
- Attached Garage
- Yes
- Direction Faces
- West
- Foundation
- Slab
- Garage
- Yes
- Garage Spaces
- 2
- Levels
- One
- Number Of Stories
- 1
- Parking
- Attached
- Pets
- Yes
- Property Sub Type
- Single Family Residence
- Sewer
- Public Sewer
- SqFt Total
- 2,605
- Utilities
- Cable Available, Electricity Connected, Sewer Connected
- Water Source
- None
- Zoning
- MPUD
Interior Features
15 items
- Appliances
- Dishwasher, Disposal, Electric Water Heater, Microwave, Range
- Cooling
- Central Air
- Flooring
- Ceramic Tile, Laminate
- Furnished
- Unfurnished
- Heating
- Electric, Heat Pump
- Interior
- Eat-in Kitchen, Open Floorplan, Vaulted Ceiling(s), Walk-In Closet(s)
- Laundry Features
- Electric Dryer Hookup, Inside, Laundry Room, Washer Hookup
Rooms
| Room | Dimensions | Level | Features |
|---|---|---|---|
| Bedroom 2 | 13x11 | First | |
| Bedroom 3 | 13x11 | First | |
| Dining Room | 17x21 | First | |
| Family Room | 20x17 | First | |
| Kitchen | 17x12 | First | |
| Living Room | 17x21 | First | |
| Master Bedroom | 16x14 | First | |
| Office | 12x10 | First |
Exterior Features
3 items
- Construction Details
- Concrete, Stucco
- Exterior
- Permeable Paving, Private Yard
- Roof
- Shingle
Community Features
9 items
- Association Fee
- $75.0
- Association Fee Frequency
- Monthly
- Additional Association Fee
- $75.0
- Additional Association Fee Frequency
- Monthly
- Community Features
- Street Lights
- MLS Area
- 34667 - Hudson/Bayonet Point/Port Richey
- Township
- 24S
- Financing Terms Available
- Cash, Conventional
- Roads
- Asphalt
Location
18334 Waydale Loop, Hudson, FL 34667 · 34667 - Hudson/Bayonet Point/Port Richey


Neighborhood & Commute
ZIP Code 34667
- Median household income
- $51,189
- Income per person
- $32,447
- Households
- 18,982
- Average household size
- 2.03
- Median age
- 58.5
Source: Walk Score.
Disclosure: Community information and market data powered by Constellation Data Labs. Information is deemed reliable but not guaranteed.
Price & Status History
- Listing updated with changes from the MLS®
- Status changed to Active
- Price changed to $349,000
- Listing first seen on site
Friends & Family
Similar Homes
For sale in Hudson, single family residence, within 20% of this price.
 $395,000Single Family Residence For SaleActive2Beds2Total Baths1,394Sqft13920 BARNARD AVENUEHUDSON, FL 34667HUDSON BEACH ESTATES Subdivision
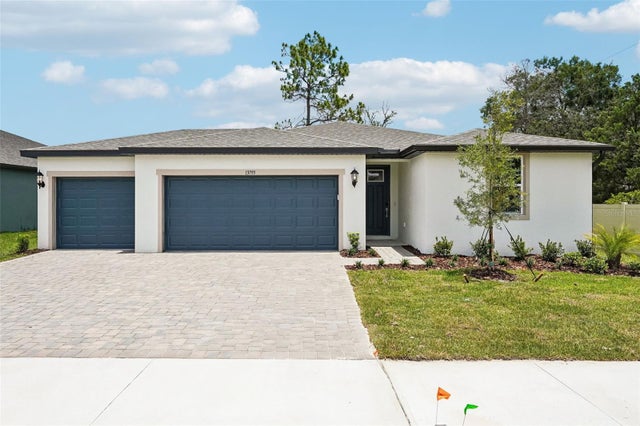 $396,490Single Family Residence For SaleActive4Beds3Total Baths2,193Sqft13755 UMBER FOREST STREETHUDSON, FL 34669PINE RIDGE MEADOWS Subdivision
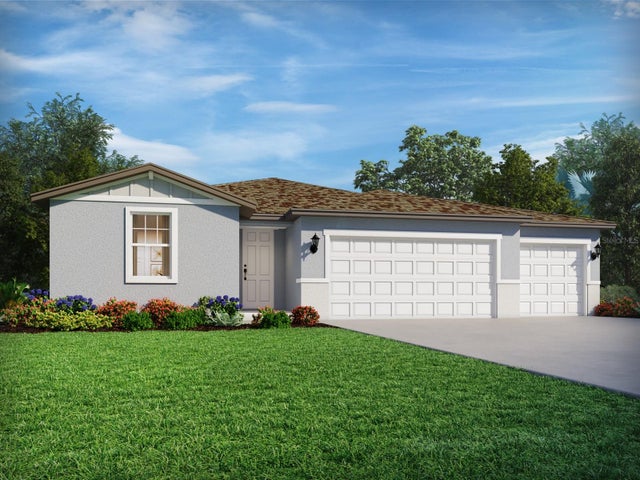 $396,845Single Family Residence For SaleActive4Beds3Total Baths2,193Sqft14145 HARVEST PINES LANEHUDSON, FL 34669PINE RIDGE MEADOWS Subdivision
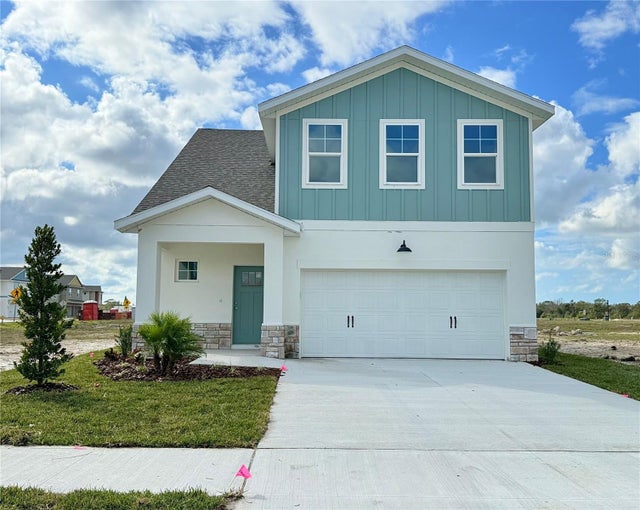 $398,000Single Family Residence For SaleActive4Beds3Total Baths2,038Sqft7978 CHANDLER LAKE COURTHUDSON, FL 34667EMERALD FIELDS Subdivision