

For SaleSingle Family ResidenceActive
823 Ponkan Court
Babson Park, FL 33827
$376,900
219 Days On Site
- 4Beds
- 3Baths2 full, 1 half
- 2,059Sq Ft
- $183Per Sq Ft
- 0.26Acres
- 2026Built
- Subdivision
- Citrus Place
- County
- Polk
- MLS®
- TB8496543
Overview
Welcome to the Parc floor plan by LGI Homes, located in the desirable Citrus Place community. This thoughtfully designed home offers exceptional value with a functional open-concept layout perfect for both everyday living and entertaining. Featuring four spacious bedrooms—each with its own walk-in closet—this home provides comfort and flexibility for families and guests alike.
The chef-ready kitchen is equipped with granite countertops, energy-efficient Whirlpool® appliances, and beautiful upper wood cabinets with crown molding. The expansive family room flows seamlessly into the dining area and kitchen, creating a welcoming space ideal for gathering and making lasting memories.
Additional highlights include the CompleteHome™ Interior Package with modern finishes, double-pane Low-E windows, programmable thermostat, and a Wi-Fi-enabled garage door opener. The private master suite offers a peaceful retreat with a spacious walk-in closet and en-suite bath.
Situated on a desirable corner lot, this home features enhanced curb appeal with professional front yard landscaping and added space—making it the perfect place to call home. Enjoy exceptional value and lower monthly costs with NO CDD fees in this beautiful community!
Listing Snapshot
- Price
- $376,900
- Days On Site
- 219 Days
- Bedrooms
- 4
- Inside Area (SqFt)
- 2,059 sqft
- Total Baths
- 3
- Full Baths
- 2
- Partial Baths
- 1
- Lot Size
- 0.26 Acres
- Year Built
- 2026
- MLS® Number
- TB8496543
- Status
- Active
- Property Tax
- $112.34 (2025)
- HOA/Condo/Coop Fees
- $70 monthly
- Sq Ft Source
- Builder
Property Details
General Features
19 items
- Acres
- 0.26
- Attached Garage
- Yes
- Direction Faces
- Northwest
- Foundation
- Slab
- Garage
- Yes
- Garage Spaces
- 2
- Levels
- Two
- Number Of Stories
- 2
- Parking
- Attached
- Pets
- Yes
- Property Condition
- New Construction
- Property Sub Type
- Single Family Residence
- Security
- Smoke Detector(s)
- Sewer
- Septic Tank
- SqFt Total
- 2,510
- Style
- Traditional
- Utilities
- Cable Available, Electricity Available, Electricity Connected, Phone Available, Sewer Available, Sewer Connected, Underground Utilities, Water Available, Water Connected
- Water Source
- Public
- Zoning
- PUD
Interior Features
18 items
- Appliances
- Dishwasher, Disposal, Electric Water Heater, Exhaust Fan, Ice Maker, Microwave, Range, Refrigerator
- Cooling
- Central Air
- Flooring
- Carpet
- Furnished
- Unfurnished
- Heating
- Central, Electric, Exhaust Fan, Heat Pump
- Interior
- High Ceilings, Open Floorplan, Stone Counters
- Laundry Features
- Electric Dryer Hookup, Inside, Laundry Room, Washer Hookup
- Window Features
- Window Coverings, Double Pane Windows, ENERGY STAR Qualified Windows, Insulated Windows, Low Emissivity Windows, Window Treatments
Rooms
| Room | Dimensions | Level | Features |
|---|---|---|---|
| Bathroom 2 | 6x10 | Second | |
| Bedroom 2 | 14x12 | Second | |
| Bedroom 3 | 12x12 | Second | |
| Bedroom 4 | 12x12 | Second | |
| Dining Room | 10x8 | First | |
| Kitchen | 12x11 | First | Pantry |
| Living Room | 18x15 | First | |
| Master Bathroom | 10x11 | First | Double Vanity |
| Master Bedroom | 13x14 | First | Ceiling Fan(s) |
| Utility Room | 6x6 | First |
Exterior Features
6 items
- Construction Details
- Block, Concrete, Stucco
- Exterior
- Lighting
- Lot Features
- Corner Lot, Cul-De-Sac, Landscaped, Paved
- Patio And Porch
- Covered, Front Porch, Patio, Porch, Rear Porch
- Roof
- Shingle
- Windows/Doors
- Window Coverings, Double Pane Windows, ENERGY STAR Qualified Windows, Insulated Windows, Low Emissivity Windows, Window Treatments
Community Features
6 items
- Association Fee
- $70.0
- Association Fee Frequency
- Monthly
- MLS Area
- 33827 - Babson Park
- Township
- 30
- Financing Terms Available
- Cash, Conventional, FHA, USDA Loan, VA Loan
- Roads
- Asphalt, Paved
Location
823 Ponkan Court, Babson Park, FL 33827 · 33827 - Babson Park


Neighborhood & Commute
ZIP Code 33827
- Median household income
- $62,367
- Income per person
- $30,801
- Households
- 1,533
- Average household size
- 2.42
- Median age
- 46.3
Source: Walk Score.
Disclosure: Community information and market data powered by Constellation Data Labs. Information is deemed reliable but not guaranteed.
Schools
- Elementary School
- Frostproof Elem
- Middle School
- McLaughlin Academy Of Excellence
Price & Status History
- Listing updated with changes from the MLS®
- Price changed to $376,900
- Listing first seen on site
- Status changed to Active
Friends & Family
Similar Homes
For sale in Babson Park, single family residence, within 20% of this price.
 $368,900Single Family Residence For SaleActive4Beds3Total Baths2,059Sqft624 TANGELO TERRACEBABSON PARK, FL 33827CITRUS PLACE Subdivision
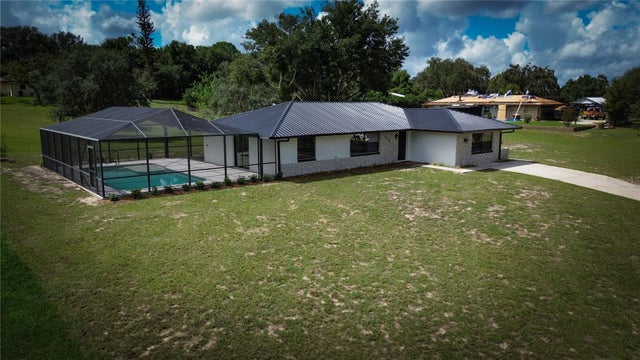 $394,900Single Family Residence For SaleActive3Beds3Total Baths1,756Sqft140 BRITTON STREETBABSON PARK, FL 33827HILLCREST HEIGHTS ESTATES Subdivision
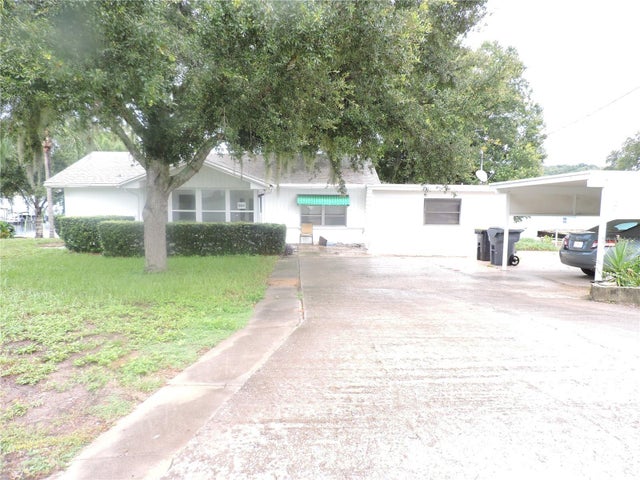 $395,000Single Family Residence For SaleActive2Beds3Total Baths1,438Sqft964 OHLINGER ROADBABSON PARK, FL 33827WHITEHEAD & CORDERYS Subdivision
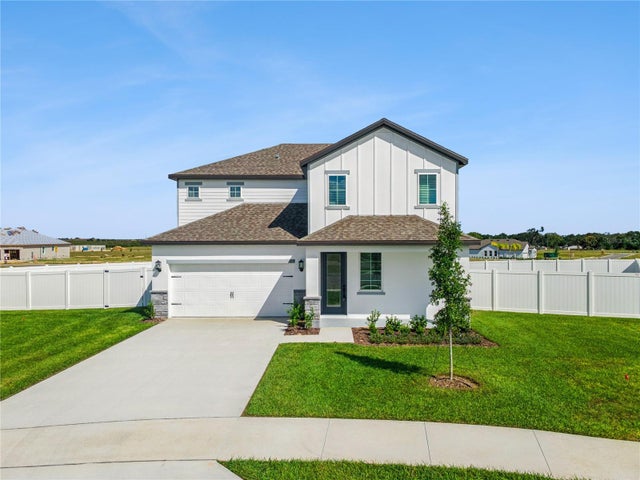 New Listing · a week on site$410,900Single Family Residence For SaleActive5Beds3Total Baths2,244Sqft819 PONKAN COURTBABSON PARK, FL 33827CITRUS PLACE Subdivision