

For SaleSingle Family ResidenceActive
819 Ponkan Court
Babson Park, FL 33827
$410,900
7 Days On Site
- 5Beds
- 3Baths3 full
- 2,244Sq Ft
- $183Per Sq Ft
- 0.33Acres
- 2026Built
- Subdivision
- Citrus Place
- County
- Polk
- MLS®
- O6453741
Overview
Virtually Staged. ONLY $1,000 DOWN AT SIGNING! BUILDER PAYS THE REMAINING CLOSING COSTS! PLUS, A PROMOTIONAL 4.99% INTEREST RATE FIXED FOR THE FIRST 5 YEARS WITH A 5/1 ARM FOR QUALIFIED BUYERS! BRAND NEW, MOVE IN READY SINGLE FAMILY HOME WITH 5 BEDROOMS, 3 BATHROOMS, AND A BEAUTIFUL FULLY FENCED BACKYARD! Why wait months to build when you can move right into this stunning new construction home featuring incredible builder incentives and designer upgrades at no additional cost? Welcome to the impressive Ruby floor plan by LGI Homes, offering five spacious bedrooms, three full bathrooms, and a thoughtfully designed open concept layout that delivers the perfect combination of space, comfort, and modern style. Step inside to discover a bright and inviting interior where the expansive family room flows seamlessly into a beautifully upgraded kitchen featuring elegant quartz countertops, stainless steel appliances, a stylish subway tile backsplash, and a large center island perfect for gathering, entertaining, and everyday living. With five generously sized bedrooms, this versatile floor plan provides endless possibilities for a home office, guest accommodations, playroom, fitness room, or additional living space. Each bedroom offers comfort and privacy, making this home ideal for those seeking room to grow and flexibility for the future. Enjoy premium designer finishes and thoughtful upgrades throughout, all included at no additional cost. Step outside to your beautiful, fully fenced backyard, offering privacy and plenty of space for outdoor entertaining, pets, weekend barbecues, or simply relaxing and enjoying the Florida sunshine. With builder paid closing costs, an incredible promotional interest rate, five spacious bedrooms, modern upgrades, and immediate move in availability, this home delivers exceptional value without the construction delays or additional upgrade expenses. Don't miss this opportunity to own a beautifully upgraded, brand new single family home with room for everyone! Schedule your private showing today! Promotional financing and closing cost incentives are subject to buyer qualification, participating lender requirements, and program availability. The advertised 4.99% interest rate applies to the initial five year fixed rate period of a 5/1 adjustable rate mortgage, after which the rate may adjust.
Listing Snapshot
- Price
- $410,900
- Days On Site
- 7 Days
- Bedrooms
- 5
- Inside Area (SqFt)
- 2,244 sqft
- Total Baths
- 3
- Full Baths
- 3
- Partial Baths
- 0
- Lot Size
- 0.33 Acres
- Year Built
- 2026
- MLS® Number
- O6453741
- Status
- Active
- Property Tax
- $117 (2025)
- HOA/Condo/Coop Fees
- $70 monthly
- Sq Ft Source
- Builder
Property Details
General Features
17 items
- Acres
- 0.33
- Attached Garage
- Yes
- Direction Faces
- Southeast
- Foundation
- Slab
- Garage
- Yes
- Levels
- Two
- Number Of Stories
- 2
- Parking
- Driveway, Garage Door Opener, Attached
- Pets
- Yes
- Property Condition
- New Construction
- Property Sub Type
- Single Family Residence
- Sewer
- Septic Tank
- SqFt Total
- 2,859
- Style
- Traditional
- Utilities
- Cable Available, Electricity Available, Electricity Connected, Phone Available, Sewer Available, Sewer Connected, Underground Utilities, Water Available, Water Connected
- Water Source
- Public
- Zoning
- PUD
Interior Features
20 items
- Appliances
- Dishwasher, Disposal, Electric Water Heater, Exhaust Fan, Microwave, Range, Refrigerator
- Cooling
- Central Air
- Flooring
- Carpet
- Furnished
- Unfurnished
- Heating
- Central, Electric, Exhaust Fan, Heat Pump
- Interior
- High Ceilings, Stone Counters, Walk-In Closet(s)
- Laundry Features
- Electric Dryer Hookup, Inside, Laundry Room, Upper Level, Washer Hookup
- Window Features
- Window Coverings, Double Pane Windows, ENERGY STAR Qualified Windows, Insulated Windows, Low Emissivity Windows, Window Treatments
Rooms
| Room | Dimensions | Level | Features |
|---|---|---|---|
| Bathroom 2 | 10x5 | First | |
| Bathroom 3 | 6x8 | Second | |
| Bedroom 2 | 11x10 | First | |
| Bedroom 3 | 10x11 | Second | |
| Bedroom 4 | 13x10 | Second | |
| Bedroom 5 | 13x10 | Second | |
| Dining Room | 13x15 | First | |
| Kitchen | 11x13 | First | Kitchen Island, Pantry |
| Laundry | 6x8 | Second | |
| Living Room | 14x16 | First | Ceiling Fan(s) |
| Master Bathroom | 8x10 | Second | Double Vanity |
| Master Bedroom | 13x15 | Second |
Exterior Features
6 items
- Construction Details
- Block, Concrete, Stucco
- Exterior
- Lighting
- Lot Features
- Cul-De-Sac, Landscaped, Paved
- Patio And Porch
- Covered, Front Porch, Patio, Porch, Rear Porch
- Roof
- Shingle
- Windows/Doors
- Window Coverings, Double Pane Windows, ENERGY STAR Qualified Windows, Insulated Windows, Low Emissivity Windows, Window Treatments
Community Features
6 items
- Association Fee
- $70.0
- Association Fee Frequency
- Monthly
- MLS Area
- 33827 - Babson Park
- Township
- 30
- Financing Terms Available
- Cash, Conventional, FHA, USDA Loan, VA Loan
- Roads
- Asphalt, Paved
Location
819 Ponkan Court, Babson Park, FL 33827 · 33827 - Babson Park


Neighborhood & Commute
ZIP Code 33827
- Median household income
- $62,367
- Income per person
- $30,801
- Households
- 1,533
- Average household size
- 2.42
- Median age
- 46.3
Source: Walk Score.
Disclosure: Community information and market data powered by Constellation Data Labs. Information is deemed reliable but not guaranteed.
Schools
- Elementary School
- Frostproof Elem
- Middle School
- McLaughlin Academy Of Excellence
- High School
- Frostproof Middle - Senior High
Price & Status History
- Listing updated with changes from the MLS®
- Status changed to Active
- Listing first seen on site
Friends & Family
Similar Homes
For sale in Babson Park, single family residence, within 20% of this price.
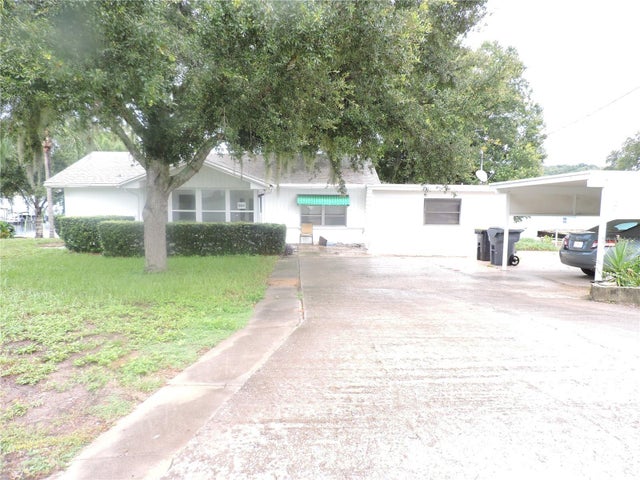 $395,000Single Family Residence For SaleActive2Beds3Total Baths1,438Sqft964 OHLINGER ROADBABSON PARK, FL 33827WHITEHEAD & CORDERYS Subdivision
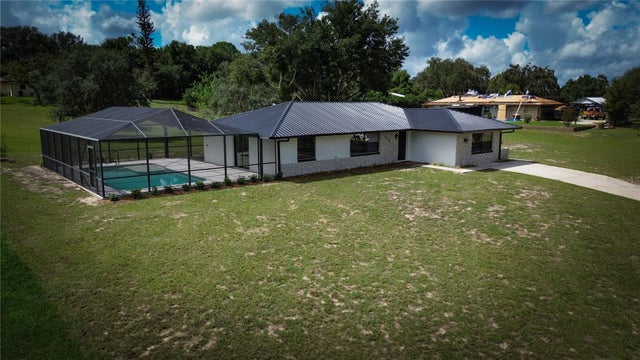 $394,900Single Family Residence For SaleActive3Beds3Total Baths1,756Sqft140 BRITTON STREETBABSON PARK, FL 33827HILLCREST HEIGHTS ESTATES Subdivision
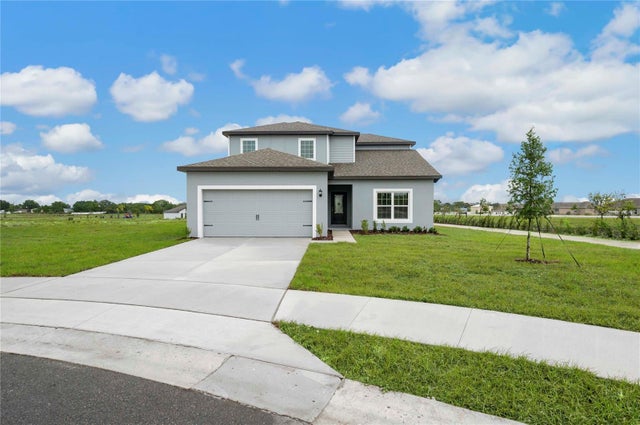 $376,900Single Family Residence For SaleActive4Beds3Total Baths2,059Sqft823 PONKAN COURTBABSON PARK, FL 33827CITRUS PLACE Subdivision
 $449,900Single Family Residence For SaleActive5Beds3Total Baths1,752Sqft1109 CODY VILLA LOOP ROADBABSON PARK, FL 33827CODYS CORR MAP UNREC Subdivision