

For SaleSingle Family ResidenceActive
508 Park Drive
Babson Park, FL 33827
$319,900
68 Days On Site
- 3Beds
- 3Baths2 full, 1 half
- 1,718Sq Ft
- $186Per Sq Ft
- 0.43Acres
- 1986Built
- Subdivision
- Stephensons Add
- County
- Polk
- MLS®
- P4939710
Overview
NO HOA!!! This is a 3-bedroom, 2-bath block home in the heart of Babson Park! Situated on a spacious .43-acre lot, this property offers plenty of room both inside and out. The home features fresh interior and exterior paint, new flooring in the bedrooms, updated bathrooms, 3 large walk-in closets, and a versatile family room that could easily be used as a 4th bedroom, home office, or additional living space. New metal roof in Feb of 2024, and a new air handler was installed in September of 2025. Outside, enjoy the large fenced backyard, perfect for entertaining, pets, gardening, or simply relaxing. The property also includes a 24x32 detached garage with a half bath, offering endless possibilities as a workshop, additional storage, hobby space, or a place to park and showcase your classic car. With its generous lot, thoughtful updates, flexible living space, and impressive detached garage, this Babson Park home offers plenty of room to make it your own! Owner is a Licensed Real Estate Broker.
Listing Snapshot
- Price
- $319,900
- Days On Site
- 68 Days
- Bedrooms
- 3
- Inside Area (SqFt)
- 1,718 sqft
- Total Baths
- 3
- Full Baths
- 2
- Partial Baths
- 1
- Lot Size
- 0.43 Acres
- Year Built
- 1986
- MLS® Number
- P4939710
- Status
- Active
- Property Tax
- $3,546.94 (2025)
- HOA/Condo/Coop Fees
- N/A
- Sq Ft Source
- Public Records
Property Details
General Features
14 items
- Acres
- 0.43
- Carport
- 1
- Direction Faces
- West
- Foundation
- Block, Slab
- Garage
- Yes
- Garage Spaces
- 2
- Levels
- One
- Number Of Stories
- 1
- Pets
- Cats OK, Dogs OK, Yes
- Property Sub Type
- Single Family Residence
- Sewer
- Septic Tank
- SqFt Total
- 1,778
- Utilities
- Cable Available, Electricity Connected, Phone Available, Water Connected
- Water Source
- None
Interior Features
14 items
- Appliances
- Dishwasher, Electric Water Heater, Microwave, Range, Refrigerator
- Cooling
- Central Air
- Flooring
- Tile, Vinyl, Wood
- Furnished
- Unfurnished
- Heating
- Central, Electric
- Interior
- Walk-In Closet(s)
- Laundry Features
- Electric Dryer Hookup, Laundry Room, Washer Hookup
Rooms
| Room | Dimensions | Level | Features |
|---|---|---|---|
| Bedroom 2 | 11x10 | First | Ceiling Fan(s) |
| Bedroom 3 | 14x12 | First | Ceiling Fan(s) |
| Dining Room | 11x10 | First | Ceiling Fan(s) |
| Florida Room | 20x10 | First | |
| Kitchen | 11x11 | First | |
| Living Room | 19x9 | First | Ceiling Fan(s) |
| Master Bedroom | 14x12 | First | Ceiling Fan(s) |
Exterior Features
5 items
- Construction Details
- Block
- Exterior
- Private Yard, Storage
- Other Structures
- Shed(s), Workshop
- Patio And Porch
- Front Porch
- Roof
- Metal
Community Features
4 items
- MLS Area
- 33827 - Babson Park
- Township
- 30
- Financing Terms Available
- Cash, Conventional
- Roads
- Asphalt, Paved
Location
508 Park Drive, Babson Park, FL 33827 · 33827 - Babson Park


Neighborhood & Commute
ZIP Code 33827
- Median household income
- $62,367
- Income per person
- $30,801
- Households
- 1,533
- Average household size
- 2.42
- Median age
- 46.3
Source: Walk Score.
Disclosure: Community information and market data powered by Constellation Data Labs. Information is deemed reliable but not guaranteed.
Schools
- Elementary School
- Babson Park Elem
- Middle School
- McLaughlin Academy Of Excellence
- High School
- Lake Wales Senior High
Price & Status History
- Listing updated with changes from the MLS®
- Price changed to $319,900
- Listing first seen on site
- Status changed to Active
Friends & Family
Similar Homes
For sale in Babson Park, single family residence, within 20% of this price.
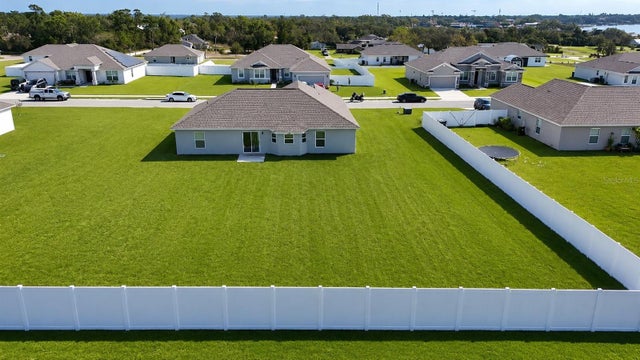 $327,000Single Family Residence For SaleActive3Beds2Total Baths1,804Sqft1116 CALOOSA RIDGE WAYBABSON PARK, FL 33827CALOOSA RDG Subdivision
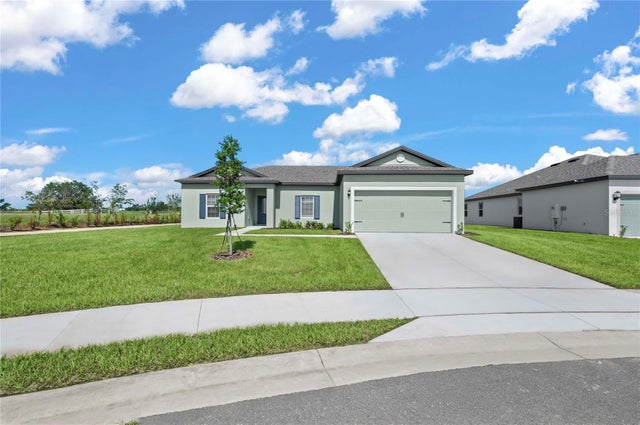 $302,900Single Family Residence For SaleActive3Beds2Total Baths1,463Sqft628 TANGELO TERRACEBABSON PARK, FL 33827CITRUS PLACE Subdivision
 $338,900Single Family Residence For SaleActive4Beds3Total Baths1,811Sqft636 TANGELO TERRACEBABSON PARK, FL 33827CITRUS PLACE Subdivision
 New Listing · a week on site$282,900Single Family Residence For SaleActive3Beds2Total Baths1,206Sqft620 TANGELO TERRACEBABSON PARK, FL 33827CITRUS PLACE Subdivision