

SoldSingle Family ResidenceSold
818 Ponkan Court
Babson Park, FL 33827
$363,000
- 3Beds
- 2Baths2 full
- 1,902Sq Ft
- $191Per Sq Ft
- 0.24Acres
- 2026Built
- Subdivision
- Citrus Place
- County
- Polk
- MLS®
- TB8496528
Overview
Welcome to the Jensen floor plan, a beautifully designed three-bedroom home that perfectly balances style, space, and functionality in the desirable Citrus Place community. This inviting home features an impressive three-car garage and sits on a premium cul-de-sac lot with no rear neighbors, offering exceptional privacy and a peaceful setting. The heart of the home is the bright, open living area where the chef-ready kitchen flows effortlessly into the expansive family room. The kitchen shines with abundant counter space, stunning quartz countertops, a stylish subway tile backsplash, white cabinetry accented by matte black fixtures, and premium stainless steel appliances. Just off the kitchen, a charming breakfast nook creates the perfect spot for casual mornings and weeknight dinners, while a separate formal dining room provides an elegant setting for family gatherings and holiday celebrations. Upstairs, the private master retreat offers a true sanctuary with plenty of room for a king-sized bed, dresser, and cozy reading nook. It features two generous walk-in closets for exceptional storage and a luxurious en-suite bathroom with a dual-sink vanity and linen closet. Additional thoughtful touches include a convenient upstairs laundry room and a covered back patio that extends your living space outdoors, ideal for relaxing or entertaining. Elevated Living at No Extra Cost The Jensen comes with the upgraded CompleteHome Plus™ package, which includes professional landscaping, smart home features, energy-efficient upgrades like double-pane windows and a programmable thermostat, and beautiful modern finishes throughout. This spacious, family-friendly floor plan is thoughtfully crafted to bring everyone together while still offering private retreats for relaxation. With its premium location in a cul-de-sac and no rear neighbors, the Jensen delivers comfort, style, and lasting value. Enjoy exceptional value and lower monthly costs with NO CDD fees in this beautiful community! Ready to make it yours?
Listing Snapshot
- Price
- $363,000
- Days On Site
- N/A
- Bedrooms
- 3
- Inside Area (SqFt)
- 1,902 sqft
- Total Baths
- 2
- Full Baths
- 2
- Partial Baths
- 0
- Lot Size
- 0.24 Acres
- Year Built
- 2026
- MLS® Number
- TB8496528
- Status
- Sold
- Property Tax
- $112.34 (2025)
- HOA/Condo/Coop Fees
- $70 monthly
- Sq Ft Source
- Builder
Property Details
General Features
19 items
- Acres
- 0.24
- Attached Garage
- Yes
- Direction Faces
- Southeast
- Foundation
- Slab
- Garage
- Yes
- Garage Spaces
- 3
- Levels
- One
- Number Of Stories
- 1
- Parking
- Driveway, Garage Door Opener, Attached
- Pets
- Yes
- Property Condition
- New Construction
- Property Sub Type
- Single Family Residence
- Security
- Smoke Detector(s)
- Sewer
- Septic Tank
- SqFt Total
- 2,785
- Style
- Traditional
- Utilities
- Cable Available, Electricity Available, Electricity Connected, Phone Available, Sewer Available, Sewer Connected, Underground Utilities, Water Available, Water Connected
- Water Source
- Public
- Zoning
- PUD
Interior Features
16 items
- Appliances
- Dishwasher, Disposal, Electric Water Heater, Exhaust Fan, Ice Maker, Microwave, Range, Refrigerator
- Cooling
- Central Air
- Flooring
- Carpet
- Furnished
- Unfurnished
- Heating
- Central, Electric, Exhaust Fan, Heat Pump
- Interior
- High Ceilings, Stone Counters, Walk-In Closet(s)
- Laundry Features
- Electric Dryer Hookup, Inside, Laundry Room, Washer Hookup
- Window Features
- Double Pane Windows, ENERGY STAR Qualified Windows, Insulated Windows, Low Emissivity Windows
Rooms
| Room | Dimensions | Level | Features |
|---|---|---|---|
| Bathroom 1 | 7x5 | First | |
| Bedroom 2 | 12x11 | First | |
| Bedroom 3 | 11x13 | First | |
| Dining Room | 13x14 | First | |
| Kitchen | 16x10 | First | Pantry |
| Living Room | 14x21 | First | Ceiling Fan(s) |
| Master Bathroom | 11x13 | First | Double Vanity |
| Master Bedroom | 17x15 | First | Ceiling Fan(s) |
Exterior Features
8 items
- Construction Details
- Block, Concrete, Stucco
- Exterior
- Lighting
- Lot Features
- Landscaped, Paved
- Patio And Porch
- Covered, Front Porch, Patio, Porch, Rear Porch
- Roof
- Shingle
- View
- Park/Greenbelt
- Waterview
- Park/Greenbelt
- Windows/Doors
- Double Pane Windows, ENERGY STAR Qualified Windows, Insulated Windows, Low Emissivity Windows
Community Features
6 items
- Association Fee
- $70.0
- Association Fee Frequency
- Monthly
- MLS Area
- 33827 - Babson Park
- Township
- 30
- Financing Terms Available
- Cash, Conventional, FHA, USDA Loan, VA Loan
- Roads
- Asphalt, Paved
Location
818 Ponkan Court, Babson Park, FL 33827 · 33827 - Babson Park


Neighborhood & Commute
ZIP Code 33827
- Median household income
- $62,367
- Income per person
- $30,801
- Households
- 1,533
- Average household size
- 2.42
- Median age
- 46.3
Source: Walk Score.
Disclosure: Community information and market data powered by Constellation Data Labs. Information is deemed reliable but not guaranteed.
Price & Status History
- Listing updated with changes from the MLS®
- Status changed to Closed
- Price changed to $359,900
Friends & Family
Similar Homes
For sale in Babson Park, single family residence, within 20% of this price.
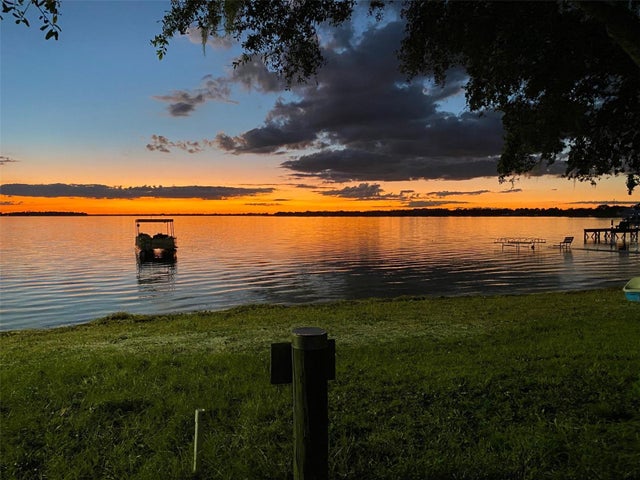 $360,000Single Family Residence SoldSold3Beds3Total Baths2,455Sqft253 BLACKWELL VILLA COVEBABSON PARK, FL 33827CROOKED LAKE CITY Subdivision
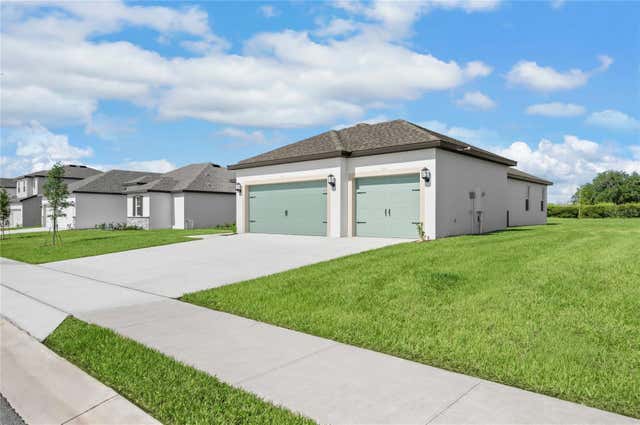 $359,900Single Family Residence SoldSold3Beds2Total Baths1,902Sqft640 TANGELO TERRACEBABSON PARK, FL 33827CITRUS PLACE Subdivision
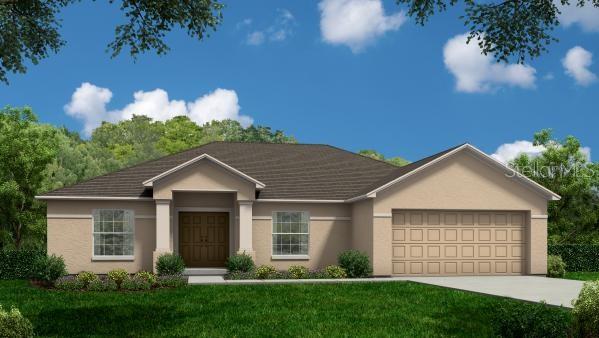 $366,900Single Family Residence SoldSold3Beds2Total Baths1,747Sqft150 MINNESOTA AVENUEBABSON PARK, FL 33827SCENIC ACRES Subdivision
 $358,000Single Family Residence SoldSold3Beds2Total Baths1,600Sqft124 CALOOSA DRIVEBABSON PARK, FL 33827N/A Subdivision