

SoldSingle Family ResidenceSold
3034 Christophers Watch Lane
Ruskin, FL 33570
$1,289,000
- 4Beds
- 4Baths3 full, 1 half
- 2,962Sq Ft
- $435Per Sq Ft
- 0.21Acres
- 2021Built
- Subdivision
- Antigua Cove Ph 1
- County
- Hillsborough
- MLS®
- TB8495789
Overview
WATERFRONT LUXURY IN SOUTHSHORE YACHT CLUB | TRUE BOATER’S PARADISE WITH DIRECT MARINA VIEW & EXTENDED LOT SIZE THIS is where elevated coastal living meets effortless indoor-outdoor design in one of Tampa Bay’s most sought-after waterfront communities. 4 BEDROOMS | 3.5 BATHROOMS | HEATED SALTWATER POOL & SPA | 16,000 LB ELECTRIC BOAT LIFT FOR UP TO 32' VESSEL | IMMEDIATE TAMPA BAY & GULF ACCESS | EV CHARGER | WHOLE HOUSE GENERATOR | PRIMARY ON MAIN This thoughtfully designed home offers 4 bedrooms with a primary suite on the first floor, creating the perfect blend of comfort and convenience. Upstairs, you’ll find a spacious bonus loft, a massive balcony overlooking the marina, and a second (dual) primary suite with en-suite bath, along with two additional guest bedrooms and another full bath—ideal for hosting family and guests with ease. All interior doors upgraded to solid core doors and ALL WINDOWS AND DOORS ARE HURRICANE IMPACT GLASS. Perfectly positioned on a deep-water canal with no bridges to open water, this property offers direct access to Tampa Bay in minutes and features a 16,000 lb boat lift with remote designed to fit up to 32' vessel (2022)—ideal for serious boaters and yacht enthusiasts alike. The true showpiece is the resort-style outdoor living space, designed for year-round enjoyment. A fully enclosed screened lanai opens seamlessly through expansive sliding glass doors, creating a stunning indoor-outdoor experience. Enjoy a custom Bull outdoor kitchen with gas, granite countertops, sink, and refrigerator, elegant travertine flooring, rich teak wood ceilings, and a striking living wall feature. The stunning pool area is perfectly oriented to capture sunlight all day (east to west exposure) and is enhanced with fountains and fire features for an elevated ambiance. The home's private HEATED SALT WATER POOL AND SPA is heated with electric and features a built in sun shelf. Inside, the home features upgraded finishes and smart home technology throughout, including quartz countertops, designer cabinetry, tankless water heater, WHOLE-HOUSE GENERATOR, whole-home reverse osmosis system, and integrated smart controls. Additional highlights include an EV CHARGER and epoxy garage floors, high-efficiency HVAC system, R30 insulation, and built-in pest control system. Beyond the home, Southshore Yacht Club offers a true resort-style lifestyle with unmatched amenities, including two pools, hot tub, two waterfront restaurants, private beach, tennis, pickleball, bocce ball, shuffleboard, corn hole, two clubhouses, two fitness centers, fire pits, private pier, and boat-up docks.
Enjoy watching manatees and dolphins from your backyard, take a quick boat ride to St. Petersburg in just 15–20 minutes, or catch F-35 flyovers on game days from your outdoor living space.
This home does require flood insurance; however, it is elevated and experienced no water intrusion during 100-year storm events, offering additional peace of mind.
This is more than a home—it’s a RARE, TROPHY WATERFRONT opportunity to own a fully integrated waterfront lifestyle with big cruiser parking in one of Tampa Bay’s premier coastal communities!
Listing Snapshot
- Price
- $1,289,000
- Days On Site
- N/A
- Bedrooms
- 4
- Inside Area (SqFt)
- 2,962 sqft
- Total Baths
- 4
- Full Baths
- 3
- Partial Baths
- 1
- Lot Size
- 0.21 Acres
- Year Built
- 2021
- MLS® Number
- TB8495789
- Status
- Sold
- Property Tax
- $19,135.37 (2025)
- HOA/Condo/Coop Fees
- $315 monthly
- Sq Ft Source
- Estimated
Property Details
General Features
17 items
- Acres
- 0.21
- Attached Garage
- Yes
- Direction Faces
- North
- Foundation
- Block, Slab
- Garage
- Yes
- Garage Spaces
- 2
- Levels
- Two
- Number Of Stories
- 2
- Parking
- Driveway, Electric Vehicle Charging Station(s), Guest, Off Street, Attached
- Pets
- Cats OK, Dogs OK
- Property Sub Type
- Single Family Residence
- Sewer
- Public Sewer
- SqFt Total
- 3,469
- Style
- Coastal, Mediterranean
- Utilities
- Cable Available, Cable Connected, Electricity Connected, Natural Gas Available, Sewer Connected
- Water Source
- Public
- Zoning
- PD
Interior Features
14 items
- Appliances
- Cooktop, Dishwasher, Ice Maker, Microwave, Range, Refrigerator, Tankless Water Heater, Washer, Water Softener
- Cooling
- Central Air
- Flooring
- Wood
- Furnished
- Unfurnished
- Heating
- Electric
- Interior
- Built-in Features, Coffered Ceiling(s), Eat-in Kitchen, Open Floorplan, Smart Home, Stone Counters, Walk-In Closet(s)
- Laundry Features
- Laundry Room
- Spa
- Yes
Rooms
| Room | Dimensions | Level | Features |
|---|---|---|---|
| Dining Room | 11x12 | First | |
| Family Room | 14x20 | Second | |
| Kitchen | 11x16 | First | |
| Living Room | 14x20 | First | |
| Master Bedroom | 13x16 | First | |
| Office | 11x13 | First |
Exterior Features
13 items
- Construction Details
- Block, Stucco, Frame
- Exterior
- Outdoor Grill, Outdoor Kitchen, Permeable Paving, Dock
- Lot Features
- Cul-De-Sac, Waterfront
- Patio And Porch
- Covered, Front Porch
- Pool Features
- Heated, In Ground, Other, Salt Water, Screen Enclosure, Private
- Private Pool
- Yes
- Roof
- Tile
- Spa
- Yes
- Spa Features
- In Ground
- View
- Marina, Water, Pool
- Waterfront
- Yes
- Waterfront Features
- Canal Front, Beach Access
- Waterview
- Marina, Water, Pool
Community Features
10 items
- Association Amenities
- Clubhouse, Fitness Center, Playground, Pool, Recreation Facilities, Shuffleboard Court, Spa/Hot Tub, Tennis Court(s)
- Association Fee
- $140.0
- Association Fee Frequency
- Monthly
- Additional Association Fee
- $175.0
- Additional Association Fee Frequency
- Monthly
- Community Features
- Gated, Clubhouse, Fitness Center, Park, Playground, Pool, Restaurant, Tennis Court(s)
- MLS Area
- 33570 - Ruskin/Apollo Beach
- Township
- 32
- Financing Terms Available
- Cash, Conventional, VA Loan
- Roads
- Paved
Location
3034 Christophers Watch Lane, Ruskin, FL 33570 · 33570 - Ruskin/Apollo Beach


Neighborhood & Commute
ZIP Code 33570
- Median household income
- $70,280
- Income per person
- $30,993
- Households
- 13,063
- Average household size
- 2.80
- Median age
- 37.8
Source: Walk Score.
Disclosure: Community information and market data powered by Constellation Data Labs. Information is deemed reliable but not guaranteed.
Price & Status History
- Listing updated with changes from the MLS®
- Status changed to Closed
Friends & Family
Similar Homes
For sale in Ruskin, single family residence, within 20% of this price.
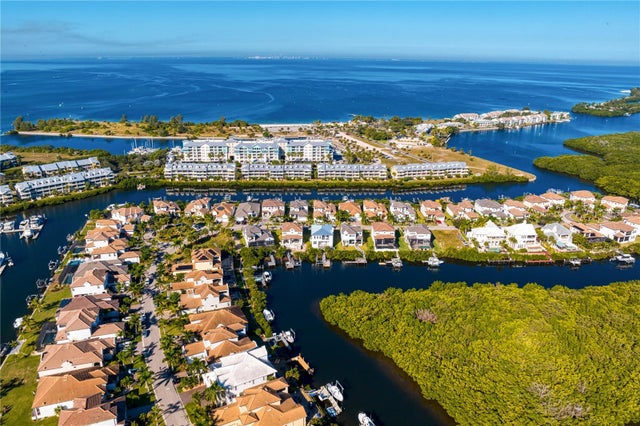 $1,275,000Single Family Residence SoldSold4Beds5Total Baths3,909Sqft3113 CHRISTOPHERS WATCH LANERUSKIN, FL 33570ANTIGUA COVE PH 1 Subdivision
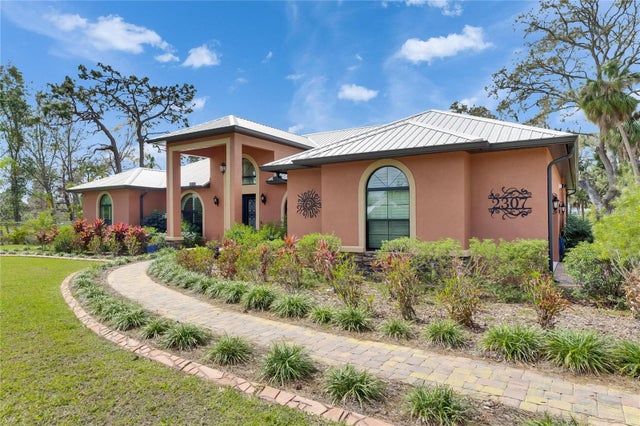 $1,340,000Single Family Residence SoldSold3Beds2Total Baths2,710Sqft2307 7TH STREET SWRUSKIN, FL 33570UNPLATTED Subdivision
 $1,350,000Single Family Residence SoldSold3Beds3Total Baths2,807Sqft3137 CHRISTOPHERS WATCH LANERUSKIN, FL 33570ANTIGUA COVE PH 1 Subdivision
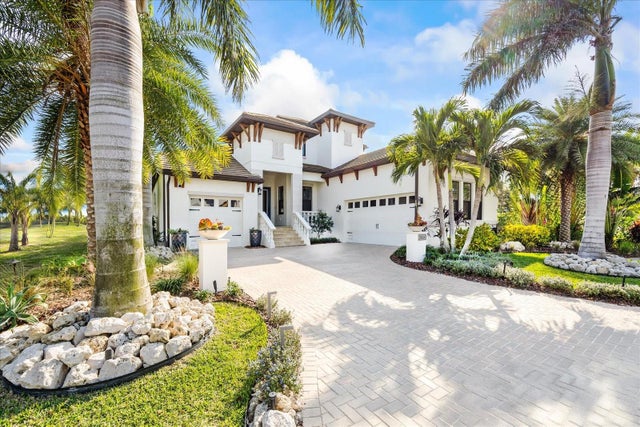 $1,360,000Single Family Residence SoldSold3Beds3Total Baths2,807Sqft3006 CHRISTOPHERS WATCH LANERUSKIN, FL 33570SOUTHSHORE YACHT CLUB Subdivision