

SoldSingle Family ResidenceSold
3006 Christophers Watch Lane
Ruskin, FL 33570
$1,360,000
- 3Beds
- 3Baths2 full, 1 half
- 2,807Sq Ft
- $485Per Sq Ft
- 0.17Acres
- 2019Built
- Subdivision
- Southshore Yacht Club
- County
- Hillsborough
- MLS®
- TB8360856
Overview
AS SEEN ON HGTV! FILMED AS AN INSPIRATION HOME FOR 100 DAY DREAM HOME! Coastal Living Redefined, Luxury Lifestyle, West Indies Architecture and Resort Amenities on the Shores of Tampa Bay! This Home Is Truly Unlike Any In The Market - Amazing Upgrades - Wide Plank Natural Finish White Oak Hardwood Flooring, RH Light Fixtures, Custom Plantation Shutters Throughout, Custom California Closet Built-In's Throughout/Garage, Generac Whole House Generator, 4 Vehicle Garage Storage, Outdoor Mosquito System, Bluetooth Custom Outdoor Lighting System, Chef's Kitchen w/Wolf/SubZero Appliances, Resort Style Outdoor Living Package w/Pool/Spa/Outdoor Kitchen/Fire Features, Backyard SynLawn Turf, 3 Landing Elevator & First Floor Primary Suite and so much more! No effects from recent hurricanes with low cost transferable flood insurance available, $980 annually. Start and end your day at your own private resort - outdoors over 1000 sq ft of travertine decking, custom concrete balustrades, panoramic screen enclosure, chef’s professional outdoor kitchen with stone feature wall and sink, subzero drawer refrigeration, heated pebbletek saltwater pool and spa with sun shelf and loungers, led pool lighting, 3 fire bowls + fire pit, backayrd turf with seating area overlooking the channel, total landscaping privacy buffer, all controlled via bluetooth. Inspired design and careful selections are combined in this property offering gorgeous marina and channel views, added privacy, and the ultimate xeriscape landscaping that was designed and curated professionally. The west indies façade exterior with its coastal design elements accent the convenient split garage bays which are 17’ tall inside, one with hydraulic lift to accommodate an additional vehicle up to 9k lbs, sealed paver drive, Barcelona Monier concrete roof tile, impact low-e windows and doors, radiant barrier insulation, dock w/13k lb lift for up to 32’ vessel. Inside step into 12’ ceilings, white kitchen cabinetry, quartz countertops, double island, tiered and lighted upper cabinets, Wolf / SubZero / Cove professional appliances, separate coffee/wine bar with SubZero drawers, water softener and filtration system, Navien tankless instant hot water system, garage floor epoxy finish in both garages, and more. Only 11 miles by boat on beautiful Tampa Bay to the Gulf of Mexico in the best fishing waters southwest Florida has to offer. Inside you'll find a friendly community with amenities like none other including Clubhouse, Resort Style Pool, Fitness Center, Sidewalk/Golf Cart Paths, Pickleball Court, 2 Restaurants (Sunset Grill & Hooks,) 2 Marinas, Beach Area, Gated With 24 hr Roving Security & More! Neighbors here visit nightly on golf cart rides or wave as they pass on their boats! Keep your boat on your own lift or in the high and dry just steps away! Located a short drive from Tampa and Sarasota! Year-round boating and fishing with hot spots just minutes away by boat including Shell Key / Bunce's Pass, Egmont Key, Passage Key, John's Pass, Beer Can Island, Apollo Beach, and more! Visit a dozen area restaurants by boat with many in downtown Tampa and St. Pete! Southshore Yacht Club / Little Harbor is one of the only waterfront Gulf Access communities in all of Florida with Luxury Residences, Waterfront Dining, Community Beach, Tennis, Fitness, and so much more! Meticulously landscaped and maintained, Southshore Yacht Club is where you'll find some of the best waterfront living anywhere in Florida!
Listing Snapshot
- Price
- $1,360,000
- Days On Site
- N/A
- Bedrooms
- 3
- Inside Area (SqFt)
- 2,807 sqft
- Total Baths
- 3
- Full Baths
- 2
- Partial Baths
- 1
- Lot Size
- 0.17 Acres
- Year Built
- 2019
- MLS® Number
- TB8360856
- Status
- Sold
- Property Tax
- $16,333.23 (2024)
- HOA/Condo/Coop Fees
- $315 monthly
- Sq Ft Source
- Public Records
Property Details
General Features
18 items
- Acres
- 0.17
- Attached Garage
- Yes
- Direction Faces
- North
- Foundation
- Slab
- Garage
- Yes
- Garage Spaces
- 4
- Levels
- Two
- Number Of Stories
- 2
- Parking
- Driveway, Guest, Oversized, Garage, Attached
- Pets
- Cats OK, Dogs OK
- Property Sub Type
- Single Family Residence
- Security
- Gated Community, Security System, Smoke Detector(s)
- Sewer
- Public Sewer
- SqFt Total
- 4,404
- Style
- Coastal, Contemporary
- Utilities
- Electricity Connected, Propane, Sewer Connected, Underground Utilities, Water Connected
- Water Source
- Public
- Zoning
- PD
Interior Features
18 items
- Appliances
- Bar Fridge, Cooktop, Dishwasher, Disposal, Microwave, Range Hood, Refrigerator, Tankless Water Heater, Washer, Water Softener
- Cooling
- Central Air
- Flooring
- Carpet, Ceramic Tile, Wood
- Furnished
- Unfurnished
- Heating
- Central, Electric
- Interior
- Elevator, Crown Molding, Eat-in Kitchen, High Ceilings, Open Floorplan, Stone Counters, Walk-In Closet(s)
- Laundry Features
- Electric Dryer Hookup, Gas Dryer Hookup, Inside, Laundry Room, Washer Hookup
- Spa
- Yes
- Window Features
- Double Pane Windows, Storm Window(s), Shutters
Rooms
| Room | Dimensions | Level | Features |
|---|---|---|---|
| Bedroom 2 | 15x12 | Second | |
| Bedroom 3 | 12x11 | Second | |
| Dining Room | 11x12 | First | |
| Great Room | 18x27 | First | |
| Kitchen | 16x22 | First | |
| Laundry | 5x8 | First | |
| Master Bathroom | 15x11 | First | |
| Master Bedroom | 15x16 | First | |
| Media Room | 16x19 | Second |
Exterior Features
14 items
- Construction Details
- Block, Stucco
- Exterior
- Balcony, Lighting, Outdoor Kitchen, Rain Gutters, Dock
- Lot Features
- Corner Lot, Cul-De-Sac, Landscaped, Private, Waterfront
- Patio And Porch
- Covered, Front Porch, Patio, Rear Porch, Screened
- Pool Features
- Gunite, Heated, In Ground, Salt Water, Screen Enclosure, Private
- Private Pool
- Yes
- Roof
- Tile
- Spa
- Yes
- Spa Features
- Heated, In Ground
- View
- Marina, Water, Pool
- Waterfront
- Yes
- Waterfront Features
- TAMPA BAY
- Waterview
- Marina, Water, Pool
- Windows/Doors
- Double Pane Windows, Storm Window(s), Shutters
Community Features
11 items
- Accessibility Features
- Accessible Entrance, Accessible Bedroom, Accessible Closets, Accessible Common Area, Accessible Elevator Installed, Accessible Full Bath, Accessible Central Living Area, Central Living Area
- Association Amenities
- Basketball Court, Cable TV, Clubhouse, Fitness Center, Gated, Maintenance, Pool, Recreation Facilities, Tennis Court(s)
- Association Fee
- $140.0
- Association Fee Frequency
- Monthly
- Additional Association Fee
- $175.0
- Additional Association Fee Frequency
- Monthly
- Community Features
- Gated, Clubhouse, Fitness Center, Park, Playground, Pool, Restaurant, Sidewalks, Tennis Court(s)
- MLS Area
- 33570 - Ruskin/Apollo Beach
- Township
- 32
- Financing Terms Available
- Cash, Conventional, VA Loan
- Roads
- Asphalt
Location
3006 Christophers Watch Lane, Ruskin, FL 33570 · 33570 - Ruskin/Apollo Beach


Neighborhood & Commute
ZIP Code 33570
- Median household income
- $70,280
- Income per person
- $30,993
- Households
- 13,063
- Average household size
- 2.80
- Median age
- 37.8
Source: Walk Score.
Disclosure: Community information and market data powered by Constellation Data Labs. Information is deemed reliable but not guaranteed.
Schools
- Elementary School
- Thompson Elementary
- Middle School
- Shields-HB
- High School
- Lennard-HB
Price & Status History
- Listing updated with changes from the MLS®
- Status changed to Closed
- Price changed to $1,399,000
Friends & Family
Similar Homes
For sale in Ruskin, single family residence, within 20% of this price.
 $1,350,000Single Family Residence SoldSold3Beds3Total Baths2,807Sqft3137 CHRISTOPHERS WATCH LANERUSKIN, FL 33570ANTIGUA COVE PH 1 Subdivision
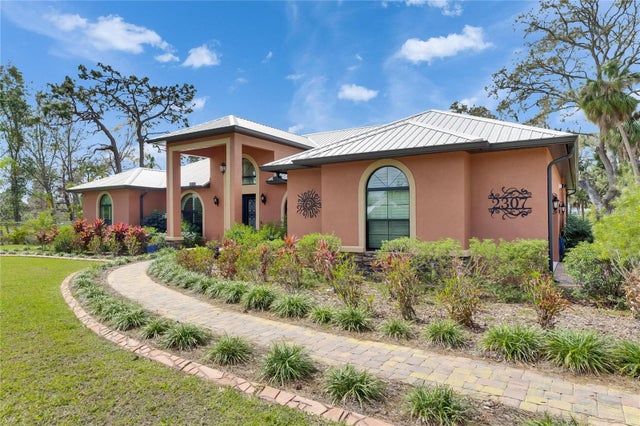 $1,340,000Single Family Residence SoldSold3Beds2Total Baths2,710Sqft2307 7TH STREET SWRUSKIN, FL 33570UNPLATTED Subdivision
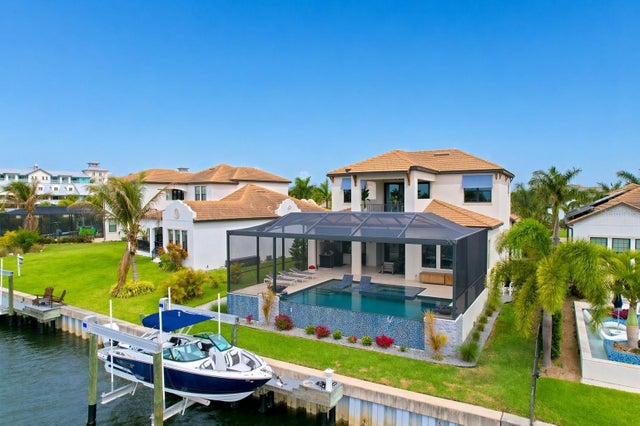 $1,289,000Single Family Residence SoldSold4Beds4Total Baths2,962Sqft3034 CHRISTOPHERS WATCH LANERUSKIN, FL 33570ANTIGUA COVE PH 1 Subdivision
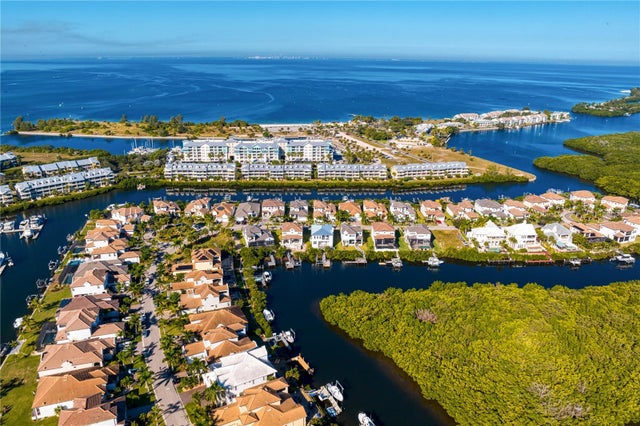 $1,275,000Single Family Residence SoldSold4Beds5Total Baths3,909Sqft3113 CHRISTOPHERS WATCH LANERUSKIN, FL 33570ANTIGUA COVE PH 1 Subdivision