

SoldSingle Family ResidenceSold
829 Blue Heron Boulevard
Ruskin, FL 33570
$1,145,000
- 3Beds
- 3Baths2 full, 1 half
- 3,128Sq Ft
- $366Per Sq Ft
- 0.48Acres
- 2007Built
- Subdivision
- Point Heron
- County
- Hillsborough
- MLS®
- TB8427405
Overview
Discover unparalleled waterfront living at this amazing 3-bedroom, 2.5-bath residence located at 829 Blue Heron Blvd, in the desirable Point Heron subdivision of Ruskin. Built in 2007, this meticulously crafted home offers a lifestyle of luxury and convenience, boasting custom features, spacious living areas, and direct access to Tampa Bay via the picturesque Ruskin Inlet. Embrace the serene waterfront setting with 117 feet of prime frontage facing West along with a private, heated 16x32 saltwater pool encased in a screen enclosure, offering year-round enjoyment. Boating enthusiasts will revel in the ease of access to the shimmering waters of Tampa Bay and beyond, without the hindrance of bridges or locks. The property comes complete with water extras, including two covered lifts and a robust concrete seawall, ensuring your vessel is always ready for adventure. Step inside to a world of refined elegance, where custom quality and workmanship are evident throughout. Soaring high ceilings and an open floorplan create an expansive and inviting atmosphere, complemented by elegant crown molding, tray ceilings, and solid wood cabinetry. The gourmet kitchen, a chef's delight, features stone counters and breakfast nook, while the primary bedroom offers the convenience of being on the main floor and large walk-in closet. For added versatility, the residence features an elevator, a flexible loft space, and lower-level guest suite with its own private entry, (not part of formal GLA.) This elevated block and stucco residence, situated on an oversized, landscaped, cul-de-sac lot, offers privacy and tranquility. Enjoy amazing sunsets from your private balcony every day! Take advantage of the well irrigation system for lush landscaping and appreciate thoughtful details like built-in features and modern window treatments. With a total area of 6,929 SqFt, including 3,128 SqFt of heated living space, this home provides ample room for relaxation and entertaining. Experience the epitome of waterfront luxury and direct bay access in this exceptional Ruskin gem.
Listing Snapshot
- Price
- $1,145,000
- Days On Site
- N/A
- Bedrooms
- 3
- Inside Area (SqFt)
- 3,128 sqft
- Total Baths
- 3
- Full Baths
- 2
- Partial Baths
- 1
- Lot Size
- 0.48 Acres
- Year Built
- 2007
- MLS® Number
- TB8427405
- Status
- Sold
- Property Tax
- $10,508.05 (2024)
- HOA/Condo/Coop Fees
- N/A
- Sq Ft Source
- Public Records
Property Details
General Features
17 items
- Acres
- 0.48
- Attached Garage
- Yes
- Direction Faces
- East
- Foundation
- Block, Slab
- Garage
- Yes
- Garage Spaces
- 2
- Levels
- Three Or More
- Number Of Stories
- 3
- Parking
- Boat, Covered, Driveway, Guest, Off Street, Parking Pad, Basement, Workshop in Garage, Attached
- Pets
- Yes
- Property Sub Type
- Single Family Residence
- Sewer
- Public Sewer
- SqFt Total
- 6,929
- Style
- Coastal, Florida
- Utilities
- Electricity Connected
- Water Source
- Public
- Zoning
- RSC-6
Interior Features
22 items
- Appliances
- Dishwasher, Disposal, Dryer, Electric Water Heater, Microwave, Range, Refrigerator, Washer, Water Softener
- Cooling
- Central Air
- Flooring
- Tile, Wood
- Heating
- Central
- Interior
- Built-in Features, Crown Molding, Eat-in Kitchen, Elevator, High Ceilings, Open Floorplan, Stone Counters, Tray Ceiling(s), Walk-In Closet(s)
- Laundry Features
- Inside, Laundry Room
- Window Features
- Double Pane Windows, Storm Window(s)
Rooms
| Room | Dimensions | Level | Features |
|---|---|---|---|
| Additional Bedroom | 14x14 | First | Ceiling Fan(s) |
| Bathroom 2 | 5x6 | Second | |
| Bathroom 3 | 9x13 | Third | Double Vanity |
| Bathroom 4 | 5x10 | First | Double Vanity |
| Bedroom 2 | 13x20 | Third | Ceiling Fan(s) |
| Bedroom 3 | 15x20 | Third | Ceiling Fan(s) |
| Foyer | 5x8 | Second | |
| Great Room | 19x25 | Second | Ceiling Fan(s) |
| Kitchen | 16x24 | Second | Breakfast Bar, Granite Counters, Kitchen Island, Pantry |
| Laundry | 6x10 | Second | |
| Loft | 11x25 | Third | Ceiling Fan(s) |
| Master Bathroom | 12x19 | Second | Ceiling Fan(s), Double Vanity |
| Master Bedroom | 15x15 | Second | Ceiling Fan(s) |
| Studio | 13x31 | First | Ceiling Fan(s) |
| Workshop | 9x20 | First |
Exterior Features
14 items
- Construction Details
- Block, Stucco
- Exterior
- Balcony, Rain Gutters, Storage
- Fencing
- Fenced
- Lot Features
- Cul-De-Sac, Irregular Lot, Landscaped, Paved, Waterfront
- Other Structures
- Workshop
- Patio And Porch
- Covered, Front Porch, Rear Porch, Screened, Wrap Around
- Pool Features
- Gunite, Heated, In Ground, Salt Water, Screen Enclosure, Private
- Private Pool
- Yes
- Roof
- Metal
- View
- Canal, Water
- Waterfront
- Yes
- Waterfront Features
- River Front
- Waterview
- Canal, Water
- Windows/Doors
- Double Pane Windows, Storm Window(s)
Community Features
4 items
- MLS Area
- 33570 - Ruskin/Apollo Beach
- Township
- 32
- Financing Terms Available
- Cash, Conventional, VA Loan
- Roads
- Paved
Location
829 Blue Heron Boulevard, Ruskin, FL 33570 · 33570 - Ruskin/Apollo Beach


Neighborhood & Commute
ZIP Code 33570
- Median household income
- $70,280
- Income per person
- $30,993
- Households
- 13,063
- Average household size
- 2.80
- Median age
- 37.8
Source: Walk Score.
Disclosure: Community information and market data powered by Constellation Data Labs. Information is deemed reliable but not guaranteed.
Price & Status History
- Listing updated with changes from the MLS®
- Status changed to Closed
Friends & Family
Similar Homes
For sale in Ruskin, single family residence, within 20% of this price.
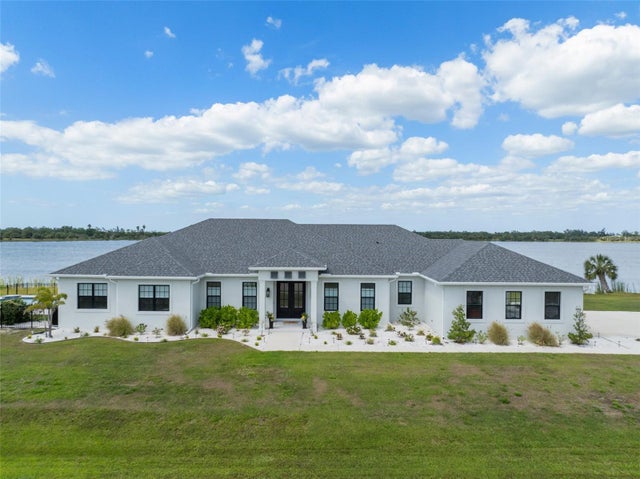 $1,175,000Single Family Residence SoldSold4Beds4Total Baths3,195Sqft3409 GULF CITY ROADRUSKIN, FL 33570LOST RIVER PRESERVE PH I Subdivision
 $1,110,155Single Family Residence SoldSold4Beds4Total Baths2,875Sqft1104 SEAGRAPE DRIVERUSKIN, FL 33570SOUTHSHORE YACHT CLUB Subdivision
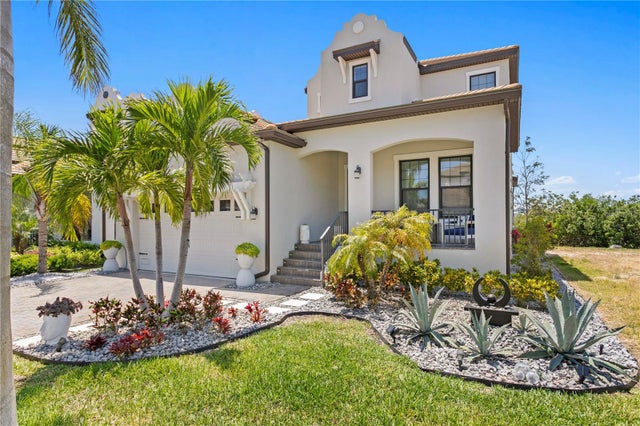 $1,100,000Single Family Residence SoldSold3Beds3Total Baths2,571Sqft916 SEAGRAPE DRIVERUSKIN, FL 33570ANTIGUA COVE PH 1 Subdivision
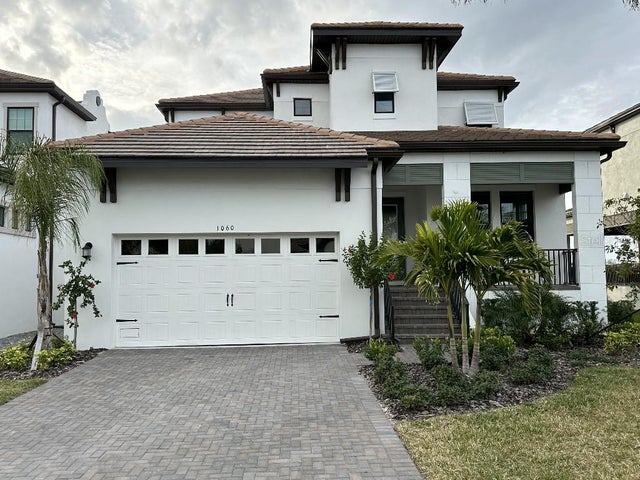 $1,100,000Single Family Residence SoldSold4Beds4Total Baths2,875Sqft1060 SEAGRAPE DRIVERUSKIN, FL 33570ANTIGUA COVE PH 3A Subdivision