

SoldSingle Family ResidenceSold
3523 W Shell Point Road
Ruskin, FL 33570
$1,100,000
- 4Beds
- 4Baths4 full
- 3,662Sq Ft
- $300Per Sq Ft
- 0.29Acres
- 2008Built
- Subdivision
- Shell Point 1st Add
- County
- Hillsborough
- MLS®
- TB8442486
Overview
ABSOLUTELY STUNNING CUSTOM WATERFRONT POOL HOME WITH DIRECT TAMPA BAY ACCESS! This Key West–style masterpiece combines luxury, strength, and true Florida living. Built with poured concrete block from ground to roof and Hardy concrete siding, this home is virtually hurricane-proof—having sustained only minor damage through recent major storms. Offering 3,662 sq. ft. of elegant living space, this 4-bedroom, 4-bath home features a bonus room, dining/game area, and a family/great room—all designed to capture the breathtaking waterfront views from nearly every window. The gourmet kitchen is a chef’s dream, boasting custom 42” cabinets with crown molding, granite countertops, and a Viking stainless steel appliance package with a new cooktop, oven, and warming drawer—plus hidden spice drawers on each side of the stove. Freshly painted inside and out, the home showcases new 36” porcelain tile flooring for a sleek, modern look. The entire third floor is a private owner’s retreat complete with custom walk-in closets and a luxurious spa bath featuring dual vanities, a hydro spa tub, a massive walk-in shower, and all-new fixtures. Enjoy panoramic canal and bay views from multiple expansive balconies accessed through French doors—three of which have been newly screened with no-see-um mesh, allowing you to fully embrace the Florida lifestyle while enjoying sunsets without the bugs! These screened areas expand the home’s usable living space, creating the perfect spots for morning coffee or evening relaxation.The resurfaced pool and spa include a new pool pump and elevated equipment, while the 7,000 lb boat lift makes it easy to explore Tampa Bay’s best fishing waters—Tarpon, Snook, Redfish, Trout, and Grouper are all just minutes away! Two marinas with gas are within 15 minutes, and by boat, you’re only 20 minutes to the St. Pete Pier and 30 minutes to the Skyway Bridge. Additional highlights include new lighting fixtures and ceiling fans, coffered and tray ceilings, crown molding, hurricane-rated windows and doors, two newer AC units, two propane tankless water heaters, a 25KW Generac propane generator, and new exterior LED Bluetooth lighting. The oversized 8+ car garage is a dream for car enthusiasts, offering ample storage and workshop potential—plus, there are multiple car shows within 30–45 minutes almost every weekend! For added peace of mind, the home has been regularly serviced by a pest control company since purchase, and a professional mosquito prevention service has been in place for the past year. Outdoors, a regulation-size basketball goal adds a fun recreational touch—perfect for those who enjoy a quick game of hoops. Conveniently located just 10 minutes from Super Walmart, 35–45 minutes from two Costco locations, 45 minutes from Tampa International Airport, and 45 minutes to Sarasota, this home offers both peace and proximity. Sunsets are truly the best on Tampa Bay, and with no HOA or CDD fees, you can live freely while enjoying all the perks of a luxury waterfront lifestyle. With 5-star reviews on Airbnb and VRBO, this home has generated nearly $50,000 in annual income—making it a smart investment as well as a showstopping residence. This is more than a home—it’s a waterfront paradise offering unmatched beauty, function, and Florida luxury. Schedule your private showing today!
Listing Snapshot
- Price
- $1,100,000
- Days On Site
- N/A
- Bedrooms
- 4
- Inside Area (SqFt)
- 3,662 sqft
- Total Baths
- 4
- Full Baths
- 4
- Partial Baths
- 0
- Lot Size
- 0.29 Acres
- Year Built
- 2008
- MLS® Number
- TB8442486
- Status
- Sold
- Property Tax
- $20,075 (2025)
- HOA/Condo/Coop Fees
- N/A
- Sq Ft Source
- Appraiser
Property Details
General Features
16 items
- Acres
- 0.29
- Attached Garage
- Yes
- Direction Faces
- Northwest
- Garage
- Yes
- Garage Spaces
- 8
- Levels
- Two
- Parking
- Oversized, Tandem, Attached
- Pets
- Yes
- Property Sub Type
- Single Family Residence
- Security
- Security System Owned, Smoke Detector(s)
- Sewer
- Public Sewer
- SqFt Total
- 6,065
- Style
- Key West
- Utilities
- Cable Available, Electricity Connected
- Water Source
- Public
- Zoning
- PD-H
Interior Features
19 items
- Appliances
- Bar Fridge, Cooktop, Dishwasher, Disposal, Gas Water Heater, Microwave, Refrigerator, Wine Refrigerator
- Cooling
- Central Air
- Fireplace
- Yes
- Fireplace Features
- Family Room, Gas
- Flooring
- Tile
- Heating
- Central, Natural Gas
- Interior
- Built-in Features, Crown Molding, High Ceilings, Open Floorplan, Stone Counters, Walk-In Closet(s)
- Laundry Features
- Inside
- Spa
- Yes
- Window Features
- Blinds
Rooms
| Room | Dimensions | Level | Features |
|---|---|---|---|
| Bedroom 2 | 13x13 | First | |
| Bedroom 3 | 13x13 | First | |
| Bedroom 4 | 13x12 | First | |
| Bonus Room | 14x16 | First | |
| Dining Room | 12x13 | First | |
| Great Room | 17x15 | First | |
| Kitchen | 13x17 | First | Breakfast Bar, Pantry |
| Master Bathroom | Second | Double Vanity | |
| Master Bedroom | 20x24 | Second |
Exterior Features
13 items
- Construction Details
- Block, Stucco
- Exterior
- Balcony
- Lot Features
- Waterfront
- Patio And Porch
- Covered, Deck, Patio, Porch
- Pool Features
- Gunite, In Ground, Private
- Private Pool
- Yes
- Roof
- Metal
- Spa
- Yes
- View
- Canal, Water
- Waterfront
- Yes
- Waterfront Features
- Canal Front
- Waterview
- Canal, Water
- Windows/Doors
- Blinds
Community Features
4 items
- MLS Area
- 33570 - Ruskin/Apollo Beach
- Township
- 32
- Financing Terms Available
- Cash, Conventional
- Roads
- Paved
Location
3523 W Shell Point Road, Ruskin, FL 33570 · 33570 - Ruskin/Apollo Beach


Neighborhood & Commute
ZIP Code 33570
- Median household income
- $70,280
- Income per person
- $30,993
- Households
- 13,063
- Average household size
- 2.80
- Median age
- 37.8
Source: Walk Score.
Disclosure: Community information and market data powered by Constellation Data Labs. Information is deemed reliable but not guaranteed.
Schools
- Middle School
- Shields-HB
- High School
- Lennard-HB
Price & Status History
- Listing updated with changes from the MLS®
- Status changed to Closed
- Price changed to $999,999
Friends & Family
Similar Homes
For sale in Ruskin, single family residence, within 20% of this price.
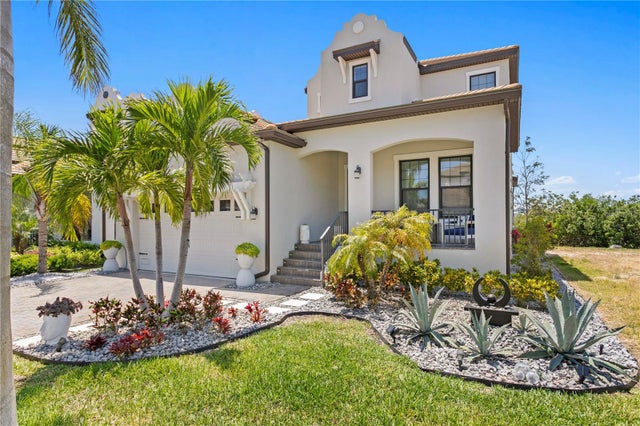 $1,100,000Single Family Residence SoldSold3Beds3Total Baths2,571Sqft916 SEAGRAPE DRIVERUSKIN, FL 33570ANTIGUA COVE PH 1 Subdivision
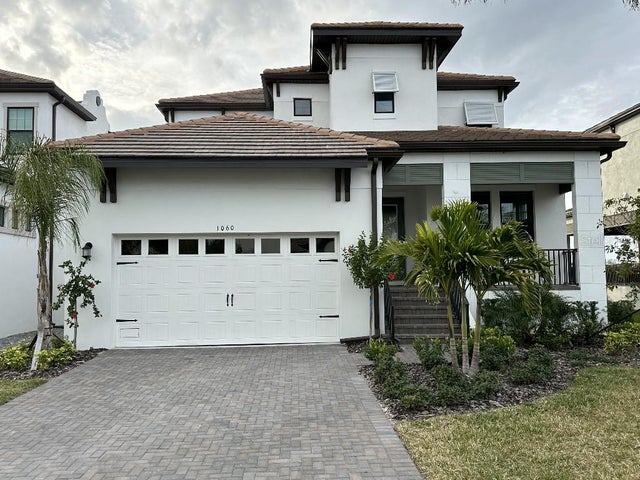 $1,100,000Single Family Residence SoldSold4Beds4Total Baths2,875Sqft1060 SEAGRAPE DRIVERUSKIN, FL 33570ANTIGUA COVE PH 3A Subdivision
 $1,110,155Single Family Residence SoldSold4Beds4Total Baths2,875Sqft1104 SEAGRAPE DRIVERUSKIN, FL 33570SOUTHSHORE YACHT CLUB Subdivision
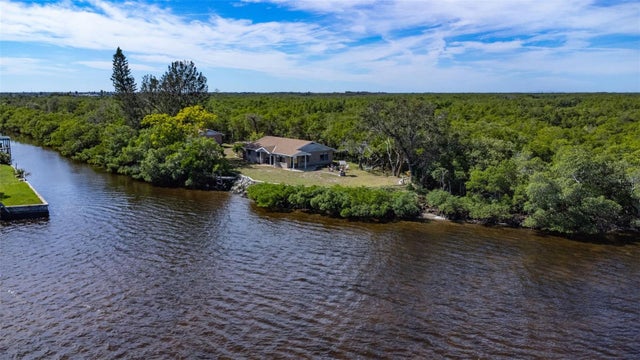 $1,080,000Single Family Residence SoldSold3Beds2Total Baths1,396Sqft902 CANAL STREETRUSKIN, FL 33570UNPLATTED Subdivision