

SoldSingle Family ResidenceSold
3319 Gulf City Road
Ruskin, FL 33570
$1,050,000
- 5Beds
- 4Baths4 full
- 3,434Sq Ft
- $306Per Sq Ft
- 2.14Acres
- 2022Built
- Subdivision
- Lost River Preserve Ph I
- County
- Hillsborough
- MLS®
- T3511926
Overview
PRICED TO SELL. No Flood Zone! This newly built home is turn key and captivates beautiful lake views. The open concept floorplan includes a kitchen with a gas range, oversized island, two dishwashers, quartz countertops, and custom range hood. The great room features a cathedral ceiling with beautiful beams, fireplace, and massive sliders leading out to an oversized back porch. In addition to 5 bedrooms this floorplan also includes a large office space, and a huge bonus room perfect for entertaining. Bonus laundry hook up in the massive main suite walk in closet. The community of Lost River Preserve embraces the serenity of 5 private lakes, boat ramps, hiking trails, and is surrounded by 900 acres of nature preserve. This is an opportunity to move into a home less than 2 years old that includes a ton of upgrades and plenty of outdoor space to add a pool or detached dwelling. Don't miss out on this one of a kind home close to HWY 41 with easy access to Tampa/St. Pete. Seller Motivated.
Listing Snapshot
- Price
- $1,050,000
- Days On Site
- N/A
- Bedrooms
- 5
- Inside Area (SqFt)
- 3,434 sqft
- Total Baths
- 4
- Full Baths
- 4
- Partial Baths
- 0
- Lot Size
- 2.14 Acres
- Year Built
- 2022
- MLS® Number
- T3511926
- Status
- Sold
- Property Tax
- $12,321 (2023)
- HOA/Condo/Coop Fees
- $74.67 monthly
- Sq Ft Source
- Builder
Property Details
General Features
16 items
- Acres
- 2.14
- Attached Garage
- Yes
- Direction Faces
- South
- Foundation
- Slab
- Garage
- Yes
- Garage Spaces
- 3
- Home Warranty
- Yes
- Levels
- One
- Parking
- Attached
- Pets
- Yes
- Property Sub Type
- Single Family Residence
- Sewer
- Septic Tank
- SqFt Total
- 5,173
- Utilities
- Natural Gas Available, Electricity Connected, Natural Gas Connected
- Water Source
- Private, Well
- Zoning
- PD
Interior Features
10 items
- Appliances
- Dishwasher, Dryer, Microwave, Range Hood, Refrigerator, Washer
- Cooling
- Central Air
- Fireplace
- Yes
- Flooring
- Ceramic Tile, Tile
- Heating
- Central
- Interior
- Built-in Features, Cathedral Ceiling(s), High Ceilings, Open Floorplan, Walk-In Closet(s)
- Laundry Features
- Laundry Room
Rooms
| Room | Dimensions | Level | Features |
|---|---|---|---|
| Great Room | 32x20 | First | |
| Kitchen | 22x12 | First | |
| Master Bedroom | 16x15 | First |
Exterior Features
5 items
- Construction Details
- Block
- Roof
- Shingle
- View
- Lake, Water
- Waterfront Features
- Lake Privileges
- Waterview
- Lake, Water
Community Features
6 items
- Association Fee
- $224.0
- Association Fee Frequency
- Quarterly
- MLS Area
- 33570 - Ruskin/Apollo Beach
- Township
- 32
- Financing Terms Available
- Cash, Conventional, VA Loan
- Roads
- Asphalt
Location
3319 Gulf City Road, Ruskin, FL 33570 · 33570 - Ruskin/Apollo Beach


Neighborhood & Commute
ZIP Code 33570
- Median household income
- $70,280
- Income per person
- $30,993
- Households
- 13,063
- Average household size
- 2.80
- Median age
- 37.8
Source: Walk Score.
Disclosure: Community information and market data powered by Constellation Data Labs. Information is deemed reliable but not guaranteed.
Price & Status History
- Listing updated with changes from the MLS®
- Status changed to Closed
- Price changed to $1,095,000
Friends & Family
Similar Homes
For sale in Ruskin, single family residence, within 20% of this price.
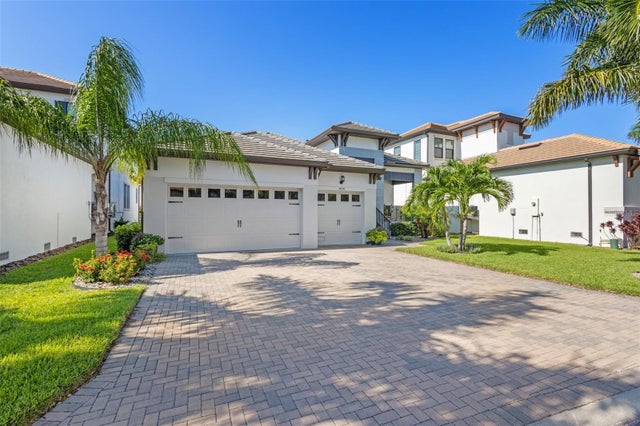 $1,050,000Single Family Residence SoldSold3Beds4Total Baths2,362Sqft3030 CHRISTOPHERS WATCH LANERUSKIN, FL 33570ANTIGUA COVE PH 1 Subdivision
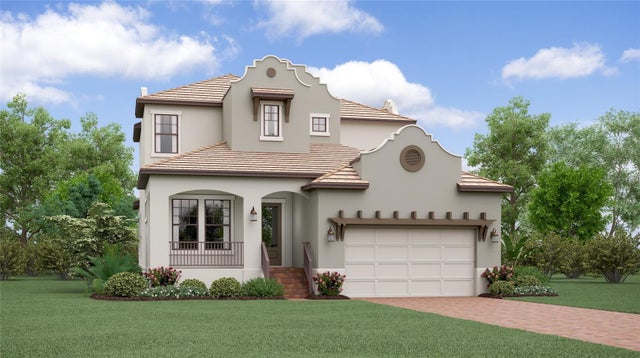 $1,037,170Single Family Residence SoldSold4Beds4Total Baths2,875Sqft1102 SEAGRAPE DRIVERUSKIN, FL 33570SOUTHSHORE YACHT CLUB Subdivision
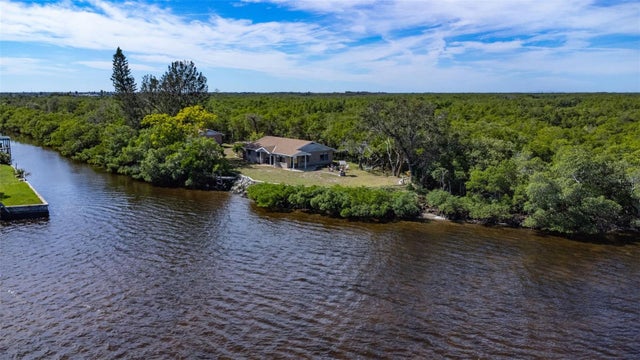 $1,080,000Single Family Residence SoldSold3Beds2Total Baths1,396Sqft902 CANAL STREETRUSKIN, FL 33570UNPLATTED Subdivision
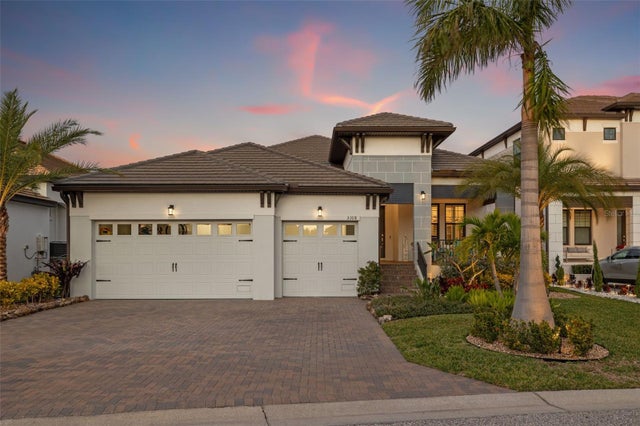 $1,080,000Single Family Residence SoldSold3Beds4Total Baths2,362Sqft3108 CHRISTOPHERS WATCH LANERUSKIN, FL 33570ANTIGUA COVE PH 1 Subdivision