

For SaleSingle Family ResidenceActive Under Contract
530 Lucerne Avenue
Tampa, FL 33606
$5,999,000
232 Days On Site
- 6Beds
- 8Baths6 full, 2 half
- 7,124Sq Ft
- $842Per Sq Ft
- 0.25Acres
- 2026Built
- Subdivision
- Davis Islands Rep Of Pt O
- County
- Hillsborough
- MLS®
- TB8491630
Overview
Under contract-accepting backup offers. Under Construction. An architectural statement of modern luxury, this exceptional new construction is perfectly positioned on Davis Islands, Tampa Bay’s most coveted address. Offering 7,124 sq ft of refined living, this residence blends bold contemporary design with effortless functionality, creating a home that is as striking as it is livable.
The home features a rare full lower-level garage accommodating 8–12 vehicles, complete with private elevator access servicing all levels. A grand floating staircase, wide-plank white oak flooring, and natural stone finishes set the tone for a truly elevated living experience.
Designed for both everyday living and unforgettable entertaining, the heart of the home features a chef’s double-island kitchen with Sub-Zero refrigeration, Wolf appliances, natural gas range, and an oversized pantry with additional refrigeration. The open-concept layout flows seamlessly into the family room and formal dining space, all centered around a stunning ethanol fireplace, creating a warm, sophisticated ambiance throughout.
Indoor-outdoor living leads to a resort-style backyard with pool, spa, and gas-heated features designed for year round enjoyment.
With 6 bedrooms and 8 bathrooms, the home offers a luxurious primary suite retreat with a spa-inspired bath, oversized shower, and dual vanities. A spacious upper-level laundry room with two washers and two dryers adds a layer of everyday ease without compromising design.
Crowning the home is a rooftop terrace with sweeping, far-reaching views—an elevated escape perfect for sunset gatherings or quiet moments above it all. Additional highlights include a gas-powered outdoor kitchen and thoughtfully designed flexible living spaces.
A rare opportunity to own a new modern residence in Davis Islands, where location, design, and lifestyle converge. Renderings are for illustrative purposes only; actual construction, specifications, and finishes may vary at builder's discretion.
Listing Snapshot
- Price
- $5,999,000
- Days On Site
- 232 Days
- Bedrooms
- 6
- Inside Area (SqFt)
- 7,124 sqft
- Total Baths
- 8
- Full Baths
- 6
- Partial Baths
- 2
- Lot Size
- 0.25 Acres
- Year Built
- 2026
- MLS® Number
- TB8491630
- Status
- Active Under Contract
- Property Tax
- $13,838.02 (2025)
- HOA/Condo/Coop Fees
- N/A
- Sq Ft Source
- Builder
Property Details
General Features
17 items
- Acres
- 0.25
- Attached Garage
- Yes
- Direction Faces
- East
- Foundation
- Block, Pillar/Post/Pier, Slab
- Garage
- Yes
- Garage Spaces
- 8
- Home Warranty
- Yes
- Levels
- Two
- Parking
- Covered, Garage Door Opener, Attached
- Property Condition
- Under Construction, New Construction
- Property Sub Type
- Single Family Residence
- Sewer
- Public Sewer
- SqFt Total
- 12,813
- Style
- Contemporary
- Utilities
- Cable Available, Natural Gas Available, Cable Connected, Electricity Connected, Natural Gas Connected, Sewer Connected, Underground Utilities, Water Connected
- Water Source
- Public
- Zoning
- RS-75
Interior Features
20 items
- Appliances
- Bar Fridge, Convection Oven, Cooktop, Dishwasher, Disposal, Dryer, Exhaust Fan, Freezer, Microwave, Range Hood, Refrigerator, Tankless Water Heater, Washer
- Cooling
- Central Air
- Fireplace
- Yes
- Fireplace Features
- Family Room, Gas
- Flooring
- Wood
- Furnished
- Unfurnished
- Heating
- Electric, Natural Gas
- Interior
- Eat-in Kitchen, Elevator, High Ceilings, Open Floorplan, Tray Ceiling(s), Walk-In Closet(s)
- Laundry Features
- Inside
- Spa
- Yes
Rooms
| Room | Dimensions | Level | Features |
|---|---|---|---|
| Bedroom 1 | First | ||
| Bedroom 2 | Second | ||
| Bedroom 3 | Second | ||
| Bedroom 4 | Second | ||
| Bedroom 5 | Second | ||
| Family Room | First | ||
| Kitchen | First | ||
| Living Room | First | ||
| Master Bathroom | Second | ||
| Master Bedroom | Second | Breakfast Bar |
Exterior Features
11 items
- Construction Details
- Block, Stucco
- Exterior
- Balcony, Outdoor Grill, Outdoor Kitchen
- Lot Features
- Paved
- Patio And Porch
- Covered, Patio, Rear Porch
- Pool Features
- Heated, In Ground, Salt Water, Private
- Private Pool
- Yes
- Roof
- Other
- Spa
- Yes
- Spa Features
- In Ground
- View
- City
- Waterview
- City
Community Features
5 items
- Community Features
- Airport/Runway, Fitness Center, Park, Playground, Pool, Restaurant, Tennis Court(s)
- MLS Area
- 33606 - Tampa / Davis Island/University of Tampa
- Township
- 29
- Financing Terms Available
- Cash, Conventional
- Roads
- Paved
Location
530 Lucerne Avenue, Tampa, FL 33606 · 33606 - Tampa / Davis Island/University of Tampa


Neighborhood & Commute
ZIP Code 33606
- Median household income
- $110,749
- Income per person
- $85,458
- Households
- 9,866
- Average household size
- 1.92
- Median age
- 36.3
Source: Walk Score.
Disclosure: Community information and market data powered by Constellation Data Labs. Information is deemed reliable but not guaranteed.
Schools
- Elementary School
- Gorrie-HB
- Middle School
- Wilson-HB
- High School
- Plant-HB
Price & Status History
- Listing updated with changes from the MLS®
- Status changed to Active Under Contract
- Listing first seen on site
Friends & Family
Similar Homes
For sale in Tampa, single family residence, within 20% of this price.
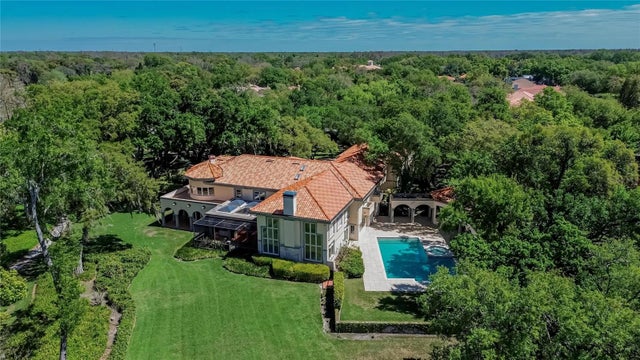 $6,000,000Single Family Residence For SaleActive8Beds10Total Baths10,222Sqft1043 GUISANDO DE AVILATAMPA, FL 33613AVILA UNIT 9 Subdivision
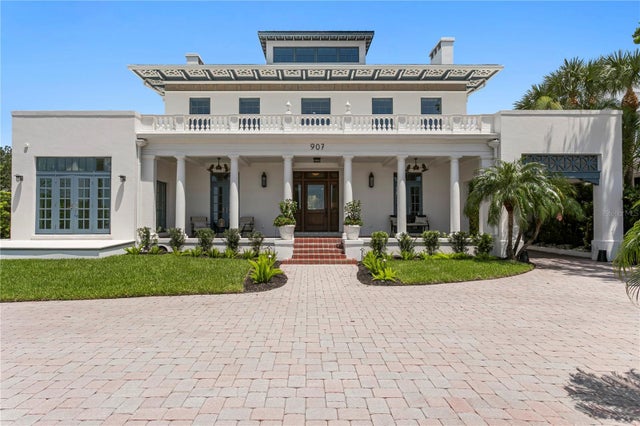 $5,950,000Single Family Residence For SaleActive4Beds5Total Baths5,665Sqft907 BAYSHORE BOULEVARDTAMPA, FL 33606MORRISON GROVE SUB Subdivision
 New Listing · 3 weeks on site$5,900,000Single Family Residence For SaleActive6Beds9Total Baths8,190Sqft2913 W KNIGHTS AVENUETAMPA, FL 33611BAY BLUFF Subdivision
 $5,850,000Single Family Residence For SaleActive5Beds7Total Baths6,537Sqft577 W DAVIS BOULEVARDTAMPA, FL 33606DAVIS ISLANDS REP OF PT O Subdivision