

For SaleSingle Family ResidenceActive
3401 E E. Sligh Ave Avenue E. Sligh Ave
Tampa, FL 33610
$795,000
229 Days On Site
- 6Beds
- 5Baths5 full
- 3,261Sq Ft
- $244Per Sq Ft
- 0.18Acres
- 2000Built
- Subdivision
- River Grove Estates
- County
- Hillsborough
- MLS®
- TB8491322
Overview
Start your days to beautiful dreamy, peaceful sunrises. This custom riverfront home offers unparalleled privacy and tranquility, nestle at the end of a double dead-end street across from a natural preserve and set back and invisible from the road. The main living area feature soaring 14-foot ceilings in the great room, while the second floor boasts dramatic cathedral ceilings with insulation on both ceilings and walls for enhanced comfort and efficiency. Upper bedrooms are oversize, spacious and enjoy en-suite full bathrooms, and the first-floor office/ bedroom includes its own separate entrance and full downstairs bathroom, ideal for guests, multi-generational living, or a home office. Every floor opens to full balconies, creating seamless indoor- outdoor living. Above the detached three-car garage sits a leased two bedroom, one-bath apartment, adding flexible income potential. This home also presents an excellent short-term rental opportunity.
Listing Snapshot
- Price
- $795,000
- Days On Site
- 229 Days
- Bedrooms
- 6
- Inside Area (SqFt)
- 3,261 sqft
- Total Baths
- 5
- Full Baths
- 5
- Partial Baths
- 0
- Lot Size
- 0.18 Acres
- Year Built
- 2000
- MLS® Number
- TB8491322
- Status
- Active
- Property Tax
- $2,502 (2025)
- HOA/Condo/Coop Fees
- N/A
- Sq Ft Source
- Public Records
Property Details
General Features
15 items
- Acres
- 0.18
- Direction Faces
- West
- Foundation
- Slab
- Garage
- Yes
- Garage Spaces
- 3
- Levels
- Two
- Number Of Stories
- 2
- Property Sub Type
- Single Family Residence
- Security
- Fire Alarm, Security Lights
- Sewer
- Public Sewer
- SqFt Total
- 3,800
- Style
- Contemporary
- Utilities
- Cable Available, Cable Connected, Electricity Connected
- Water Source
- Public
- Zoning
- RS-60
Interior Features
18 items
- Appliances
- Convection Oven, Cooktop, Dishwasher, Dryer, Electric Water Heater, Exhaust Fan, Microwave, Range, Range Hood, Refrigerator, Washer
- Cooling
- Central Air
- Fireplace
- Yes
- Fireplace Features
- Family Room, Insert
- Flooring
- Ceramic Tile, Laminate
- Furnished
- Negotiable
- Heating
- Central, Electric, Exhaust Fan, Heat Pump
- Interior
- Cathedral Ceiling(s), Eat-in Kitchen, High Ceilings, Open Floorplan, Vaulted Ceiling(s), Walk-In Closet(s)
- Laundry Features
- Electric Dryer Hookup, Inside
- Window Features
- Skylight(s), Aluminum Frames
Rooms
| Room | Dimensions | Level | Features |
|---|---|---|---|
| Bathroom 1 | 11x14 | Second | Ceiling Fan(s) |
| Bathroom 2 | 11x10 | Second | Ceiling Fan(s) |
| Bathroom 3 | 16x13 | Second | |
| Bathroom 4 | 14x11 | First | Ceiling Fan(s) |
| Garage Apartment | 20x32 | Second | Ceiling Fan(s) |
| Great Room | 44x21 | First | Granite Counters |
| Kitchen | First | Ceiling Fan(s) | |
| Master Bedroom | 15x21 | Second |
Exterior Features
9 items
- Construction Details
- Block, Stucco, Vinyl Siding
- Exterior
- Balcony, Rain Gutters
- Fencing
- Chain Link
- Lot Features
- Private, Sloped, Paved
- Patio And Porch
- Deck, Patio
- Roof
- Shingle
- View
- Water
- Waterview
- Water
- Windows/Doors
- Skylight(s), Aluminum Frames
Community Features
4 items
- MLS Area
- 33610 - Tampa / East Lake
- Township
- 28
- Financing Terms Available
- Conventional
- Roads
- Concrete
Location
3401 E E. Sligh Ave Avenue E. Sligh Ave, Tampa, FL 33610 · 33610 - Tampa / East Lake


Neighborhood & Commute
ZIP Code 33610
- Median household income
- $48,114
- Income per person
- $22,542
- Households
- 17,811
- Average household size
- 2.69
- Median age
- 33.8
Source: Walk Score.
Disclosure: Community information and market data powered by Constellation Data Labs. Information is deemed reliable but not guaranteed.
Price & Status History
- Listing updated with changes from the MLS®
- Price changed to $795,000
- Listing first seen on site
- Status changed to Active
Friends & Family
Similar Homes
For sale in Tampa, single family residence, within 20% of this price.
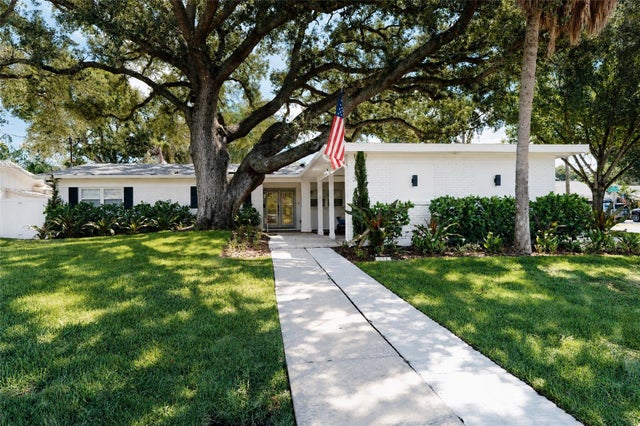 $919,000Single Family Residence For SaleActive3Beds2Total Baths2,042Sqft214 S TREASURE DRIVETAMPA, FL 33609BEACH PARK Subdivision
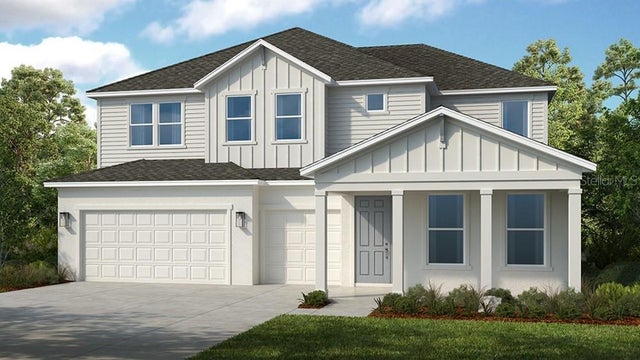 New Listing · a week on site$919,322Single Family Residence For SaleActive5Beds5Total Baths3,520Sqft17120 MORRIS BRIDGE ROADTAMPA, FL 33647MORRIS BEND Subdivision
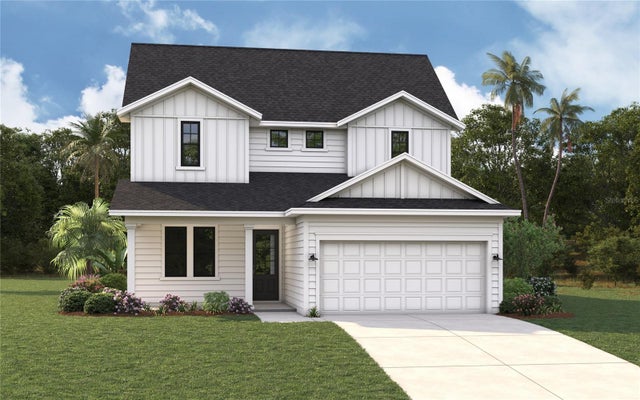 $923,990Single Family Residence For SaleActive4Beds3Total Baths2,857Sqft3703 N DARWIN AVENUETAMPA, FL 33603TAMPA HEIGHTS Subdivision
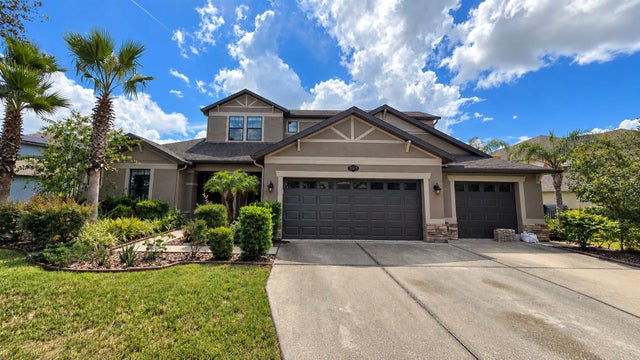 $925,000Single Family Residence For SaleActive6Beds4Total Baths4,142Sqft10619 MISTFLOWER LANETAMPA, FL 33647BASSET CREEK ESTATES PH 2D Subdivision