

SoldSingle Family ResidenceSold
12508 Wharf Terrace
Palmetto, FL 34221
$600,000
- 5Beds
- 5Baths4 full, 1 half
- 3,461Sq Ft
- $173Per Sq Ft
- 0.21Acres
- 2026Built
- Subdivision
- Palms At Coasterra
- County
- Manatee
- MLS®
- TB8488291
Overview
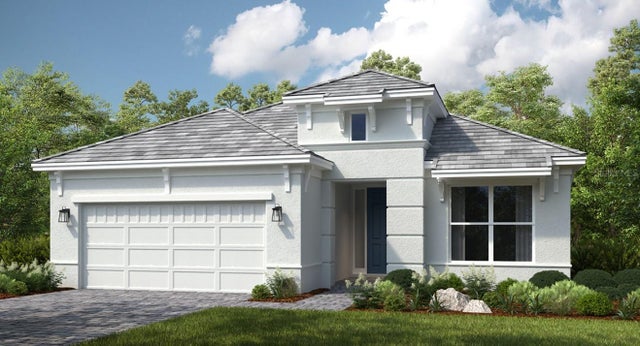
What's Special: Multi-Gen Suite | Large Game Room | Three-Car Garage | Cul-de-Sac Lot | Water View. New Construction - Ready Now! Built by America's Most Trusted Home Builder. Welcome to the Tortola at 12508 Wharf Terrace in Palms at Coasterra! Step inside from the inviting front porch into a bright foyer with a lovely two-story ceiling that sets a graceful tone for this open concept home. Just off the foyer are a peaceful secondary bedroom with an ensuite bath, a convenient half bath, and the laundry room. At the heart of the home, the spacious great room opens to the sunny lanai through oversized sliding glass doors, creating an effortless connection to Florida’s beautiful indoor-outdoor living. The kitchen overlooks it all with an elongated island, a walk-in pantry, and plenty of cabinetry and counter space. The casual dining room adds even more charm to this inviting area. The downstairs primary suite offers a soothing retreat with a spa like bath and a generous walk-in closet. Upstairs, three additional bedrooms await, including one with an ensuite bath and another shared full bath. A cheerful game room ties the upstairs together and makes a perfect spot for relaxing, studying, or play. This amenity-rich master-planned community is surrounded by natural beauty and endless ways to enjoy fun, fitness, and connection. Club Coasterra overlooks a 65-acre lake with four pools, cabanas, a workout space, and a lakeside pavilion. Enjoy additional pools, a dog park, a 20-acre lake, and a 160-acre nature park with trails, all near I-75 with access to Sarasota and Tampa. Additional Highlights Include: Gourmet kitchen, tray ceiling at great room/foyer/primary suite/game room, shower in place of tub at bath 2, pocket sliding glass doors at great room, 8' interior doors, outdoor kitchen rough-in, and sink at laundry room. Photos are for representative purposes only. MLS#TB8488291
Listing Snapshot
- Price
- $600,000
- Days On Site
- N/A
- Bedrooms
- 5
- Inside Area (SqFt)
- 3,461 sqft
- Total Baths
- 5
- Full Baths
- 4
- Partial Baths
- 1
- Lot Size
- 0.21 Acres
- Year Built
- 2026
- MLS® Number
- TB8488291
- Status
- Sold
- Property Tax
- N/A
- HOA/Condo/Coop Fees
- $79.24 monthly
- Sq Ft Source
- Builder
Property Details
General Features
18 items
- Acres
- 0.21
- Attached Garage
- Yes
- Direction Faces
- Southwest
- Foundation
- Slab
- Garage
- Yes
- Garage Spaces
- 3
- Home Warranty
- Yes
- Levels
- Two
- Parking
- Driveway, Garage Door Opener, Other, Attached
- Pets
- Breed Restrictions, Cats OK, Dogs OK, Number Limit, Yes
- Property Condition
- New Construction
- Property Sub Type
- Single Family Residence
- Sewer
- Public Sewer
- SqFt Total
- 4,411
- Style
- Craftsman
- Utilities
- Cable Available, Natural Gas Available, Cable Connected, Electricity Connected, Natural Gas Connected, Sewer Connected, Underground Utilities, Water Connected
- Water Source
- Public
- Zoning
- RES
Interior Features
16 items
- Appliances
- Cooktop, Dishwasher, Disposal, Exhaust Fan, Range Hood, Tankless Water Heater, Washer, Wine Refrigerator
- Cooling
- Central Air
- Flooring
- Carpet, Tile
- Furnished
- Unfurnished
- Heating
- Central
- Interior
- Crown Molding, High Ceilings, Tray Ceiling(s), Walk-In Closet(s)
- Laundry Features
- Inside, Laundry Closet
Rooms
| Room | Dimensions | Level | Features |
|---|---|---|---|
| Bedroom 2 | 10x11 | Second | |
| Bedroom 3 | 10x12 | Second | |
| Bedroom 4 | Second | ||
| Bedroom 5 | First | ||
| Dining Room | 9x9 | First | |
| Game Room | Second | ||
| Kitchen | 14x11 | First | |
| Living Room | First | ||
| Master Bedroom | 12x15 | First |
Exterior Features
6 items
- Construction Details
- Concrete, Stucco, Vinyl Siding
- Exterior
- Outdoor Kitchen
- Lot Features
- Cul-De-Sac
- Roof
- Shingle
- View
- Pond, Water
- Waterview
- Pond, Water
Community Features
8 items
- Association Amenities
- Clubhouse, Fitness Center, Playground, Pool, Recreation Facilities, Trail(s)
- Association Fee
- $79.24
- Association Fee Frequency
- Monthly
- Community Features
- Clubhouse, Fitness Center, Playground, Pool, Street Lights
- MLS Area
- 34221 - Palmetto/Rubonia
- Township
- 33
- Financing Terms Available
- Cash, Conventional, FHA, VA Loan
- Roads
- Asphalt
Location
12508 Wharf Terrace, Palmetto, FL 34221 · 34221 - Palmetto/Rubonia


Neighborhood & Commute
ZIP Code 34221
- Median household income
- $71,767
- Income per person
- $39,843
- Households
- 21,343
- Average household size
- 2.49
- Median age
- 46.2
Source: Walk Score.
Disclosure: Community information and market data powered by Constellation Data Labs. Information is deemed reliable but not guaranteed.
Schools
- Elementary School
- James Tillman Elementary
- Middle School
- Buffalo Creek Middle
- High School
- Palmetto High
Price & Status History
- Listing updated with changes from the MLS®
- Status changed to Closed
- Price changed to $644,999
Friends & Family
Similar Homes
For sale in Palmetto, single family residence, within 20% of this price.
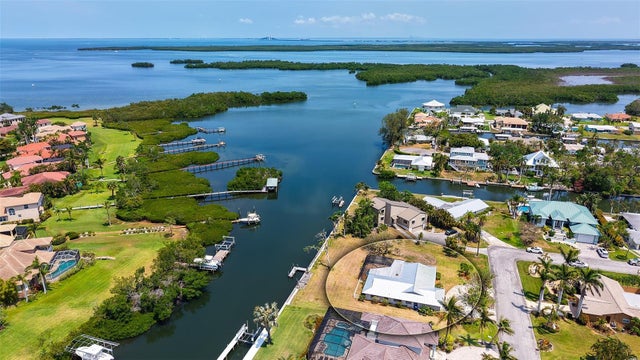
 $615,000Single Family Residence SoldSold3Beds3Total Baths2,367Sqft4924 CASERTA COURTPALMETTO, FL 34221ESPLANADE AT ARTISAN LAKES Subdivision
 $640,000Single Family Residence SoldSold3Beds2Total Baths2,381Sqft6144 28TH AVE EPALMETTO, FL 34221NOT APPLICABLE Subdivision
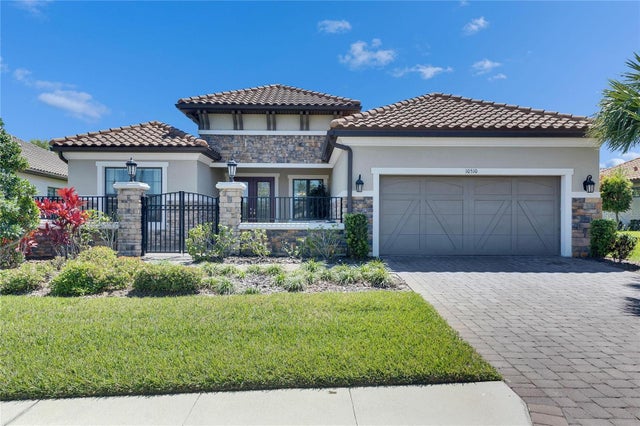
 $642,500Single Family Residence SoldSold4Beds2Total Baths1,941Sqft4361 POMPANO LANEPALMETTO, FL 34221GULF & BAY ESTATES BLOCKS 4-7 Subdivision
 $645,000Single Family Residence SoldSold3Beds4Total Baths3,006Sqft10510 GIDDENS PLACEPALMETTO, FL 34221ARTISAN LAKES ESPLANADE PH IV SUBPH A,B, Subdivision