

For SaleCondominiumActive
4900 Brittany Drive S 301
St Petersburg, FL 33715
$357,900
236 Days On Site
- 2Beds
- 2Baths2 full
- 1,130Sq Ft
- $317Per Sq Ft
- 1974Built
- Subdivision
- Bayway Isles Point Brittany Six
- County
- Pinellas
- MLS®
- TB8488142
Overview
STUNNING WATER VIEW CORNER UNIT IN THE HIGHLY DESIRABLE, DOG-FRIENDLY "RESORT-STYLE" CONDO! This thoughtfully designed SPLIT-BEDROOM, 2 BEDROOM, 2 BATH residence offers one of the BEST LOCATIONS in the building with SOUTHEAST EXPOSURE, providing ABUNDANT NATURAL LIGHT, EXTRA WINDOWS, and PANORAMIC VIEWS of the WATER, POOL, and surrounding MILLION-DOLLAR WATERFRONT HOMES. Known for the LARGEST TERRACES in the community, this unit features THREE SETS OF SLIDERS opening to an EXPANSIVE OUTDOOR PATIO—perfect for enjoying the COASTAL BREEZE and SCENIC VIEWS. Inside, you’ll find BRAND NEW ENGINEERED HARDWOOD FLOORS throughout, NEW BASE MOLDING, fresh modern paint, HURRICANE IMPACT-RATED VINYL WINDOWS and SLIDING DOORS for added security and PEACE OF MIND. The UPDATED KITCHEN includes STAINLESS STEEL APPLIANCES, refreshed cabinetry, and a modern aesthetic. Both bathrooms feature UPDATED SHOWERS with SAFETY BARS, GLASS ENCLOSURES, and UPDATED VANITIES, plus there is ABUNDANT STORAGE throughout the unit. Additional upgrades include REMOTE-CONTROLLED ELECTRIC BLINDS in the living room. The THIRD-FLOOR LOCATION offers DIRECT STAIR ACCESS—ideal for convenient DOG WALKING. POINT BRITTANY is a GATED, WATERFRONT 55+ COMMUNITY offering RESORT-STYLE AMENITIES including (4) SALTWATER HEATED POOLS, FITNESS CENTER, SAUNA, CLUBHOUSE, EV (electric) CHARGING STATION, SHUFFLE BOARD, TENNIS, PICKLEBALL, KAYAKING, PADDLEBOARDING, BOATING ACCESS, (4) DOCKS, FISH CLEANING STATIONS, ON-SITE COUNTRY STORE/BUTCHER SHOP, POOL TABLE, FOOSBALL, CARD ROOM, CAR WASH, GAS GRILLS, ARTS & CRAFTS STUDIO, COVERED GAZEBO featuring gorgeous SUNSET WATER VIEWS, and a FULL SOCIAL CALENDAR with clubs, classes, and activities. PRIME LOCATION just 10 MINUTES to ST PETE BEACH, PASS-A-GRILLE, FORT DE SOTO, and 10 MINUTES to DOWNTOWN ST PETE with world-class DINING, ARTS, and ENTERTAINMENT. THIS IS COASTAL FLORIDA LIVING AT ITS BEST. This beautiful unit is HOMESTEAD APPROVED - Also available FURNISHED or UNFURNISHED for carefree transition & life - This unit will GO FAST if the new FL HOMESTEAD TAX LAW gets passed. DON’T MISS THIS OPPORTUNITY!
Listing Snapshot
- Price
- $357,900
- Days On Site
- 236 Days
- Bedrooms
- 2
- Inside Area (SqFt)
- 1,130 sqft
- Total Baths
- 2
- Full Baths
- 2
- Partial Baths
- 0
- Lot Size
- N/A
- Year Built
- 1974
- MLS® Number
- TB8488142
- Status
- Active
- Property Tax
- $3,688.92 (2025)
- HOA/Condo/Coop Fees
- $1,231 Monthly
- Sq Ft Source
- Public Records
Property Details
General Features
15 items
- Attached Garage
- Yes
- Direction Faces
- East
- Foundation
- Block
- Garage
- Yes
- Garage Spaces
- 1
- Levels
- One
- Number Of Stories
- 1
- Parking
- Assigned, Electric Vehicle Charging Station(s), Guest, Underground, Attached
- Pets
- Cats OK, Dogs OK
- Property Sub Type
- Condominium
- Security
- Fire Alarm, Fire Sprinkler System, Gated Community, Secured Garage/Parking, Security Gate, Security Lights, Smoke Detector(s)
- Sewer
- Public Sewer
- SqFt Total
- 1,130
- Utilities
- Cable Available, Cable Connected, Electricity Connected, Sewer Connected, Underground Utilities, Water Connected
- Water Source
- Public
Interior Features
14 items
- Appliances
- Cooktop, Dishwasher, Disposal, Electric Water Heater, Exhaust Fan, Freezer, Ice Maker, Microwave, Range, Refrigerator
- Cooling
- Central Air
- Flooring
- Ceramic Tile, Hardwood
- Furnished
- Unfurnished
- Heating
- Central, Electric
- Interior
- Elevator, Open Floorplan, Stone Counters, Walk-In Closet(s)
- Laundry Features
- Common Area
- Spa
- Yes
- Window Features
- Window Coverings, Double Pane Windows, ENERGY STAR Qualified Windows, Window Treatments
Rooms
| Room | Dimensions | Level | Features |
|---|---|---|---|
| Bedroom 2 | 12x12 | ||
| Dining Room | 8x10 | ||
| Kitchen | 9x8 | ||
| Living Room | 25x15 | ||
| Master Bedroom | 15x12 |
Exterior Features
13 items
- Construction Details
- Block, Concrete
- Exterior
- Balcony, Fire Pit, Outdoor Grill, Tennis Court(s), Dock
- Lot Features
- Waterfront
- Patio And Porch
- Covered, Patio
- Pool Features
- In Ground
- Roof
- Built-Up, Membrane
- Spa
- Yes
- Spa Features
- In Ground
- View
- Water, City, Pool
- Waterfront
- Yes
- Waterfront Features
- GULF OF AMERICA
- Waterview
- Water, City, Pool
- Windows/Doors
- Window Coverings, Double Pane Windows, ENERGY STAR Qualified Windows, Window Treatments
Community Features
8 items
- Association Amenities
- Clubhouse, Elevator(s), Fitness Center, Gated, Laundry, Pool, Recreation Facilities, Sauna, Shuffleboard Court, Spa/Hot Tub, Tennis Court(s), Trail(s)
- Association Fee Frequency
- Monthly
- Community Features
- Gated, Clubhouse, Fitness Center, Pool, Sidewalks, Tennis Court(s)
- MLS Area
- 33715 - St Pete/Tierra Verde
- Senior Community
- Yes
- Township
- 32
- Financing Terms Available
- Cash, Conventional, FHA, VA Loan
- Roads
- Asphalt
Location
4900 Brittany Drive S 301, St Petersburg, FL 33715 · 33715 - St Pete/Tierra Verde


Neighborhood & Commute
ZIP Code 33715
- Median household income
- $111,446
- Income per person
- $72,285
- Households
- 3,734
- Average household size
- 1.81
- Median age
- 62.7
Source: Walk Score.
Disclosure: Community information and market data powered by Constellation Data Labs. Information is deemed reliable but not guaranteed.
Schools
- Elementary School
- Gulfport Elementary-PN
- Middle School
- Bay Point Middle-PN
- High School
- Lakewood High-PN
Price & Status History
- Listing updated with changes from the MLS®
- Price changed to $357,900
- Status changed to Active
- Listing first seen on site
Friends & Family
Similar Homes
For sale in St Petersburg, condominium, within 20% of this price.
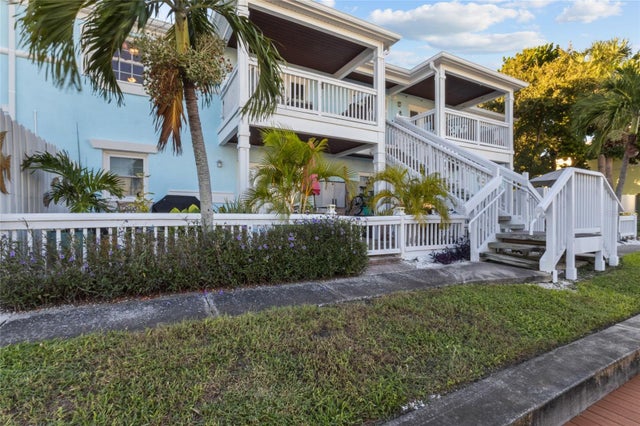 New Listing · 3 weeks on site$390,000Condominium For SaleActive2Beds1Total Baths825Sqft5202 BEACH DRIVE SE DST PETERSBURG, FL 33705WATERSIDE AT COQUINA KEY SOUTH Subdivision
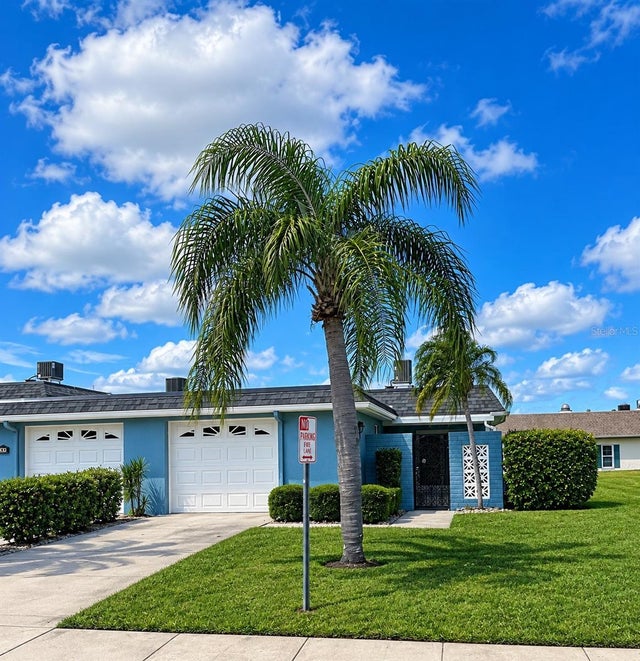 $390,000Condominium For SaleActive2Beds2Total Baths1,400Sqft144 BOCA CIEGA POINT BOULEVARD NST PETERSBURG, FL 33708BOCA CIEGA POINT EAST Subdivision
 $394,400Condominium For SaleActive2Beds2Total Baths1,040Sqft106 1ST STREET E 215ST PETERSBURG, FL 33715VILLAGE AT TIERRA VERDE CONDO Subdivision
 $394,900Condominium For SaleActive2Beds2Total Baths1,175Sqft5220 BRITTANY DRIVE S 1202ST PETERSBURG, FL 33715BAYWAY ISLES POINT BRITTANY FIVE Subdivision