

For SaleCondominiumActive
6535 Draw Lane 85
Sarasota, FL 34238
$298,500
245 Days On Site
- 2Beds
- 2Baths2 full
- 1,374Sq Ft
- $217Per Sq Ft
- 1978Built
- Subdivision
- Sunrise Golf Club Ph II
- County
- Sarasota
- MLS®
- TB8484206
Overview
One or more photo(s) has been virtually staged. What better way to celebrate and honor Veterans Day than by purchasing a Veteran owned home featuring a VA LOAN (you are not required to be a Veteran); the loan on this home has an attractive fixed interest rate. Interest Rates are "bouncing" up and down, take advantage of this loan opportunity! Come Home to the peaceful community of Sunrise where you can enjoy a carefree lifestyle away from the hustle and bustle of the area and yet stay close enough to the interstate to make traveling easily accessible from this quiet Sarasota location, whether traveling north toward Tampa and St Petersburg or south toward Naples and Fort Myers. Sunrise is a quaint and calming community where you can enjoy the nearby pool year-round, converse with fellow pickleball and tennis players, shoot some hoops, or take a peaceful stroll on the walking paths adjacent to a pond while enjoying the abundance of the natural habitat. If the sand and salt water are calling you to the beach then head out to the most beautiful beach; Siesta Key which is just minutes away. Relax in Sunrise in this magnificent condominium with many recent updates, totaling nearly $35,000 of upgrades, in this must-see condominium to appreciate. Some of the renovations include an updated and beautiful Primary Bathroom, upgraded stainless steel appliances, new washer and dryer 2024, an Air Conditioning system, 2024 and Water Heater, 2025. Additionally, a fresh coat of paint adorns the walls and there are super nice new ceiling fans. Another must mention is the waterproof luxury vinyl and tile floors throughout making cleaning day much easier; there is no carpet in the home, which is perfect with the sandy Florida soil. The new window treatments provide great privacy in the evening and wonderful natural sunlight during the day through the large windows and sliding glass doors. Even the electrical system had aesthetical updates including modern decora switches and outlets! The soaring ceilings make this condominium feel even more open and grand. This is a true split bedroom floorplan with both bedrooms featuring en suite bathrooms providing privacy for all. The primary bathroom has a nice walk-in shower with decorative tile and raindrop tinted glass shower doors. The en suite bath in the second bedroom has a tub/shower combination should you like to soak the day away. Watch the birds and other wildlife from the extensive cover screened and paneled spacious rear patio at the back of the home. There are two assigned parking spaces one is a carport covered parking and the other is uncovered. This maintenance free condominium has lawn care including the bushes providing more time to enjoy all the fun things that life brings. This condominium is ground level and has no units above it.
Listing Snapshot
- Price
- $298,500
- Days On Site
- 245 Days
- Bedrooms
- 2
- Inside Area (SqFt)
- 1,374 sqft
- Total Baths
- 2
- Full Baths
- 2
- Partial Baths
- 0
- Lot Size
- N/A
- Year Built
- 1978
- MLS® Number
- TB8484206
- Status
- Active
- Property Tax
- $2,318 (2025)
- HOA/Condo/Coop Fees
- $1,275 monthly
- Sq Ft Source
- Public Records
Property Details
General Features
13 items
- Carport
- 1
- Direction Faces
- East
- Foundation
- Slab
- Levels
- One
- Number Of Stories
- 1
- Parking
- Covered
- Pets
- Yes
- Property Sub Type
- Condominium
- Sewer
- Public Sewer
- SqFt Total
- 1,592
- Utilities
- Cable Available, Cable Connected, Electricity Connected, Phone Available, Sewer Connected, Underground Utilities, Water Connected
- Water Source
- Public
- Zoning
- RMF1
Interior Features
10 items
- Appliances
- Dishwasher, Electric Water Heater, Microwave, Range, Refrigerator
- Cooling
- Central Air
- Flooring
- Laminate, Tile
- Furnished
- Unfurnished
- Heating
- Electric
- Interior
- Vaulted Ceiling(s)
- Laundry Features
- Inside, Laundry Closet
Rooms
| Room | Dimensions | Level | Features |
|---|---|---|---|
| Kitchen | First | ||
| Living Room | 16x15 | First | Ceiling Fan(s) |
| Master Bedroom | 11x15 | First |
Exterior Features
11 items
- Construction Details
- Block, Wood Siding
- Exterior
- Tennis Court(s)
- Lot Features
- Landscaped, Waterfront
- Patio And Porch
- Covered, Enclosed, Front Porch, Patio, Rear Porch, Screened
- Pool Features
- In Ground
- Roof
- Metal
- View
- Pond, Water
- Waterfront
- Yes
- Waterfront Features
- Pond
- Waterview
- Pond, Water
- Windows/Doors
- Sliding Doors
Community Features
6 items
- Association Amenities
- Pool, Tennis Court(s)
- Community Features
- Pool, Sidewalks, Tennis Court(s), Street Lights
- MLS Area
- 34238 - Sarasota/Sarasota Square
- Township
- 37S
- Financing Terms Available
- Assumable, Cash, Conventional, FHA, VA Loan
- Roads
- Paved
Location
6535 Draw Lane 85, Sarasota, FL 34238 · 34238 - Sarasota/Sarasota Square


Neighborhood & Commute
ZIP Code 34238
- Median household income
- $97,144
- Income per person
- $65,103
- Households
- 12,527
- Average household size
- 1.89
- Median age
- 64.0
Source: Walk Score.
Disclosure: Community information and market data powered by Constellation Data Labs. Information is deemed reliable but not guaranteed.
Schools
- Elementary School
- Ashton Elementary
- Middle School
- Sarasota Middle
- High School
- Riverview High
Price & Status History
- Listing updated with changes from the MLS®
- Price changed to $298,500
- Listing first seen on site
- Status changed to Active
Friends & Family
Similar Homes
For sale in Sarasota, condominium, within 20% of this price.
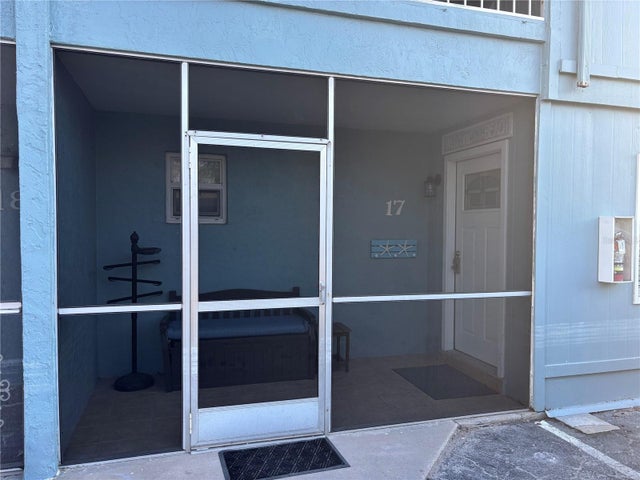 $325,000Condominium For SaleActive1Beds1Total Baths343Sqft170 ROOSEVELT DRIVE 17SARASOTA, FL 34236PELICAN GARDENS Subdivision
 $329,000Condominium For SaleActive2Beds2Total Baths1,283Sqft3013 CLARK ROAD 6SARASOTA, FL 34231LOS LAGOS Subdivision
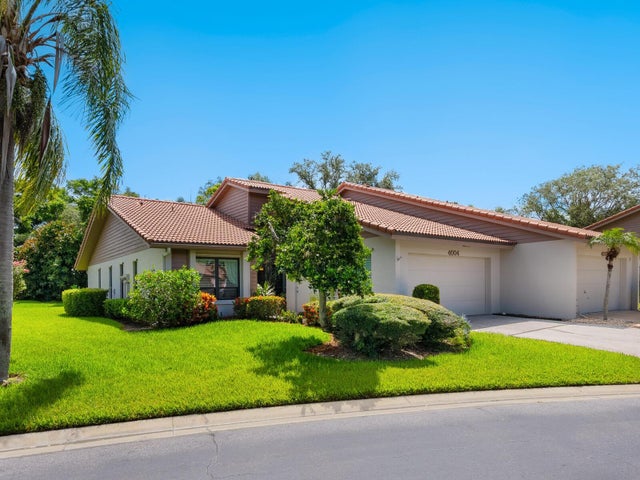 $329,000Condominium For SaleActive2Beds2Total Baths1,846Sqft4004 WILSHIRE CIRCLE E 89SARASOTA, FL 34238LAKESHORE VILLAGE Subdivision
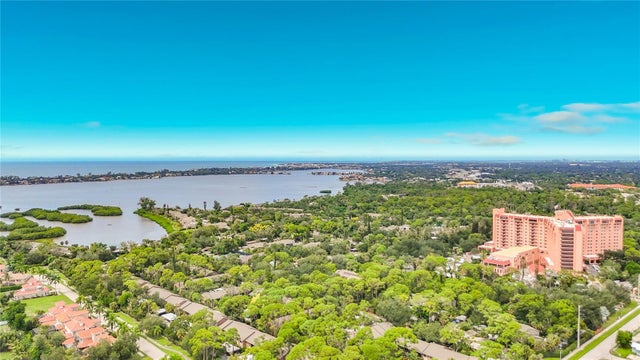 $329,000Condominium For SaleActive2Beds2Total Baths1,112Sqft1711 PELICAN COVE ROAD GL342SARASOTA, FL 34231PELICAN COVE XIV Subdivision