

For SaleSingle Family ResidenceActive
4152 Dunmore Drive
Lake Wales, FL 33859
$485,900
221 Days On Site
- 3Beds
- 2Baths2 full
- 2,255Sq Ft
- $215Per Sq Ft
- 0.22Acres
- 2004Built
- Subdivision
- Lake Ashton Golf Club Ph 02
- County
- Polk
- MLS®
- TB8482921
Overview
LAKE WALES – GATED LAKE ASHTON GOLF CLUB 55+ RESORT WITH A FAIRWAY VIEW – HUGE CLASS A RV, BOAT, OR CLASSIC CAR STACKING GARAGE - Enjoy resort-style living in the highly sought-after, active adult community of Lake Ashton Golf Club. This impeccably maintained RV home is perfectly situated along the 18th fairway, offering picturesque golf course views and stunning sunsets. Conveniently located just a short walk or golf cart ride from the Eagle’s Nest Restaurant and the Lake Ashton Golf Club Pro Shop, at the 18th green, this home blends luxury, comfort, and an unbeatable lifestyle. This beautiful move-in-ready home features soaring ceilings, an excellent flow, and a thoughtfully designed open-concept split floor plan. Bright and spacious, this 3-bedroom, 2-bath residence offers 2,255 square ft. of living space ideal for family fun and entertaining. As you enter, you’re immediately greeted by abundant natural light and impressive ceiling heights, creating an airy, inviting atmosphere. The newly renovated KITCHEN (2023) is a standout, showcasing newer stainless-steel appliances, quartz countertops, and hardwood cabinetry with crown molding and soft-close features. The adjoining dining area seamlessly complements the kitchen, making it perfect for gatherings and family meals. The spacious PRIMARY RETREAT offers a true sanctuary for relaxation, easily accommodating a king-size bedroom set. This room features a private sitting area, perfect for cozying up with your favorite book. The Master Retreat features a spacious en-suite with a split double vanity, a garden tub, a linen closet, and a walk-in shower. This gorgeous home features tile and laminate flooring and ceiling fans throughout. The secondary bedrooms are bright and offer generous accommodations. The home also celebrates Florida's indoor-outdoor lifestyle with a large screened lanai and an adjoining patio, offering breathtaking golf course and sunset views that will last forever. Last but not least is the garage. The RV GARAGE has high ceilings, a workshop/storage room, and is a whopping 52.5 ft. long x 16 ft. wide, easily accommodating a class A motorhome, a large boat, or stacked classic cars. This dream RV garage comes complete with a dedicated 50-amp electrical service, in-floor home sewer cleanout, and potable water. The Lake Ashton Golf Club Community CDD has been FULLY PAID, and the remaining Operations and Maintenance portion of the CDD is very reasonably priced. Newer ROOF (2021), Lake Ashton Golf Club offers an exceptional resort-style lifestyle, highlighted by two 18-hole CHAMPIONSHIP GOLF courses, giving residents the option to enjoy all 36 holes or settle into their favorite 18. Beyond golf, the community features an impressive array of AMENITIES designed for recreation, relaxation, and connection. Enjoy access to a marina with boat docks, fishing, and a seaplane basin, along with scenic golf cart and walking paths that wind throughout the community. Additional conveniences include outdoor storage for RVs, boats, and more. The clubhouses serve as the heart of the community, offering a grand ballroom, bowling alley, theater, and more. See MLS photos listing the numerous amenities Lake Ashton Golf Club has to offer. Ideally located between Tampa and Orlando, Lake Ashton Golf Club places you within easy reach of all that Florida is known for. Experience unparalleled resort-style living at Lake Ashton, where your retirement dreams become an everyday reality.
Listing Snapshot
- Price
- $485,900
- Days On Site
- 221 Days
- Bedrooms
- 3
- Inside Area (SqFt)
- 2,255 sqft
- Total Baths
- 2
- Full Baths
- 2
- Partial Baths
- 0
- Lot Size
- 0.22 Acres
- Year Built
- 2004
- MLS® Number
- TB8482921
- Status
- Active
- Property Tax
- $7,664.68 (2025)
- HOA/Condo/Coop Fees
- $4.58 monthly
- Sq Ft Source
- Public Records
Property Details
General Features
17 items
- Acres
- 0.22
- Attached Garage
- Yes
- Direction Faces
- Northeast
- Foundation
- Slab
- Garage
- Yes
- Garage Spaces
- 4
- Levels
- One
- Number Of Stories
- 1
- Parking
- Driveway, Garage Door Opener, Oversized, RV Garage, Workshop in Garage, Attached
- Pets
- Cats OK, Dogs OK, Number Limit, Yes
- Property Sub Type
- Single Family Residence
- Security
- Smoke Detector(s)
- Sewer
- Public Sewer
- SqFt Total
- 3,801
- Style
- Contemporary
- Utilities
- Cable Available, Cable Connected, Electricity Connected, Phone Available, Sewer Connected, Underground Utilities, Water Connected
- Water Source
- Public
Interior Features
15 items
- Appliances
- Dishwasher, Disposal, Dryer, Electric Water Heater, Microwave, Range, Refrigerator, Washer
- Cooling
- Central Air, Zoned
- Flooring
- Brick, Laminate, Tile
- Furnished
- Partially
- Heating
- Central, Electric, Heat Pump, Zoned
- Interior
- Eat-in Kitchen, High Ceilings, Open Floorplan, Stone Counters, Tray Ceiling(s), Walk-In Closet(s)
- Laundry Features
- Inside, Laundry Room
Rooms
| Room | Dimensions | Level | Features |
|---|---|---|---|
| Balcony/Porch/Lanai | 21.5x10 | First | Ceiling Fan(s) |
| Bedroom 2 | 11.5x9 | First | Ceiling Fan(s) |
| Bedroom 3 | 11.5x13 | First | Ceiling Fan(s) |
| Dining Room | 20.5x14 | First | |
| Kitchen | 10.5x13 | First | Breakfast Bar, Pantry, Stone Counters |
| Living Room | 21x16.5 | First | Ceiling Fan(s) |
| Master Bathroom | 18.5x12 | First | Bidet, Double Vanity, Granite Counters |
| Master Bedroom | 18.5x14 | First | Ceiling Fan(s) |
Exterior Features
8 items
- Construction Details
- Block, Stucco
- Exterior
- Lighting, Rain Gutters
- Lot Features
- Landscaped, On Golf Course, Paved
- Patio And Porch
- Covered, Front Porch, Patio, Rear Porch, Screened
- Roof
- Shingle
- View
- Golf Course, Water
- Waterfront Features
- Lake Privileges
- Waterview
- Golf Course, Water
Community Features
9 items
- Association Amenities
- Basketball Court, Clubhouse, Fitness Center, Gated, Golf Course, Pool, Recreation Facilities, Security, Storage, Tennis Court(s), Trail(s)
- Association Fee
- $55.0
- Association Fee Frequency
- Annually
- Community Features
- Gated, Clubhouse, Fitness Center, Golf, Pool, Restaurant, Tennis Court(s), Street Lights
- MLS Area
- 33859 - Lake Wales
- Senior Community
- Yes
- Township
- 29
- Financing Terms Available
- Cash, Conventional, FHA, VA Loan
- Roads
- Asphalt, Paved
Location
4152 Dunmore Drive, Lake Wales, FL 33859 · 33859 - Lake Wales


Neighborhood & Commute
ZIP Code 33859
- Median household income
- $54,095
- Income per person
- $27,538
- Households
- 5,388
- Average household size
- 2.25
- Median age
- 47.8
Source: Walk Score.
Disclosure: Community information and market data powered by Constellation Data Labs. Information is deemed reliable but not guaranteed.
Schools
- Elementary School
- South Pointe Elementary
- Middle School
- Frostproof Middle Se
- High School
- Frostproof Middle - Senior High
Price & Status History
- Listing updated with changes from the MLS®
- Price changed to $485,900
- Listing first seen on site
- Status changed to Active
Friends & Family
Similar Homes
For sale in Lake Wales, single family residence, within 20% of this price.
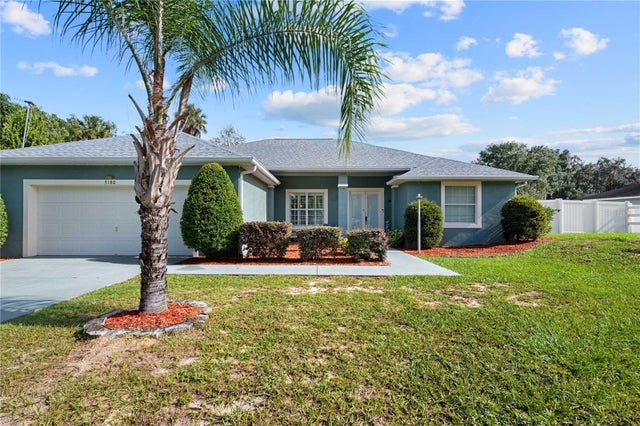 New Listing · a week on site$485,000Single Family Residence For SaleActive3Beds2Total Baths2,391Sqft5180 TIMBERLANE ROADLAKE WALES, FL 33898TIMBERLAKE SUB Subdivision
 $479,900Single Family Residence For SaleActive3Beds3Total Baths1,751Sqft3437 MAR LISA COVE ROADLAKE WALES, FL 33898NOT IN SUBDIVISION Subdivision
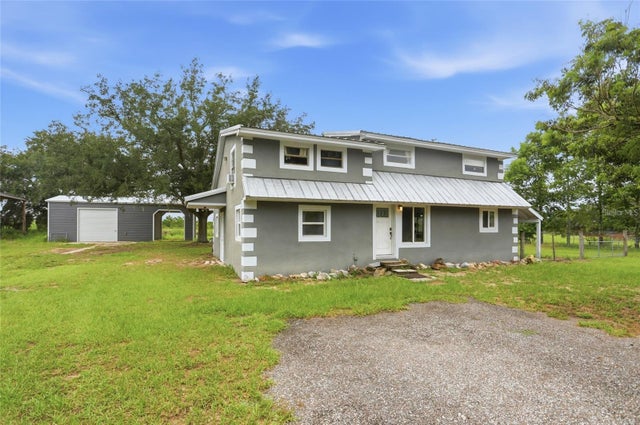 $477,997Single Family Residence For SaleActive4Beds2Total Baths2,476Sqft1518 DICKENS ROADLAKE WALES, FL 33898ACREAGE Subdivision
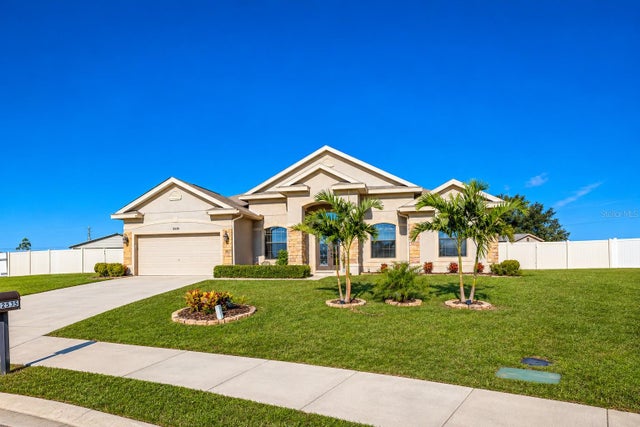 New Listing · a week on site$475,000Single Family Residence For SaleActive5Beds3Total Baths2,622Sqft2535 SUNSET CIRCLELAKE WALES, FL 33898SUNSET POINTE PH 02 Subdivision