

For SaleSingle Family ResidenceActive
4181 Dunmore Drive
Lake Wales, FL 33859
$449,500
4 Days On Site
- 2Beds
- 2Baths2 full
- 1,361Sq Ft
- $330Per Sq Ft
- 0.18Acres
- 2005Built
- Subdivision
- Lake Ashton Golf Club Ph 02
- County
- Polk
- MLS®
- P4940353
Overview
Exceptional RV Living in Lake Ashton, an Exclusive Florida Retirement community in Central Florida! RV HOME with CDD Debt Paid in Full - saving you thousands! This home is thoughtfully designed for those who desire comfortable Florida living with exceptional space for their motorcoach, vehicles, hobbies and storage. This 2 Bedroom / 2 Bath RV home could be your "home base" as you enjoy the Florida 55+ lifestyle you've been waiting for. This RV home offers excellent curb appeal with new landscape, a paver driveway, poured curbing and rock mulch, screened front entry and newer exterior paint (2025). Enter thru the leaded glass front door into an open and spacious living area with vaulted ceiling. The Kitchen, Living Room and Dining Areas flow seamlessly together in this Bright and Airy home. The remodeled kitchen is a Chef's delight! It offers a step-up breakfast bar, 42- inch cabinets, drawers, a Pantry Cabinet, Granite Countertops and Backsplash, Under Cabinet Lighting, New Appliances and New Granite Composite Sink with Motion Faucet. A pocket door provides privacy to the Guest Bedroom and Guest Bath in this home. The Guest Bath offers a shower/tub combo, a newer toilet and comfort height vanity. The Guest bedroom with tile floor is on the front of the home and has a Built-in closet for your storage needs. The living room with vaulted ceiling has engineered hardwood floors that flow into the den/office area of this home. The Den/Office area in this home is the perfect Flex Room. It's the passage from the LR to the Covered Lanai with Vinyl Windows and tile floor. Sliding Glass Doors separate the Den/Office and the Covered Lanai with Vinyl windows. The Primary Retreat has tile flooring (2023) and the En-suite bath has a refinished Walk-In Shower with glass door enclosure (2025), a dual sink comfort height vanity, newer toilet (2025), Corian countertop and a large walk-in closet with organization unit. This home has a desirable outdoor living space. The extended paver lanai and screened enclosure that overlooks the seasonal pond will be a gathering spot, especially if you like to grill in the evening. The RV Garage with Hook ups and Insulated Door is 16X52 (49 ft. can be used for Parking your RV, Boat or Car). There is additional storage just beyond the insulated Tandem car garage (12X37). Home Highlights Include: Remodeled Kitchen (2024), New Landscape and Poured Curbing (2024), Blinds on Windows (2024), Tile in the Bedrooms (2023), New A/C (2023), Repainted Interior of Home (2023), Primary Bath Shower Refinished (2025), Insulated Garage Doors (2024). A Complete List of Updates on this home is Available. When it comes to amenities, Lake Ashton is "ALL IN". Residents enjoy Dances, Bingo, Karaoke and Entertainment Events! LA has a large clubhouse with movie theater, bowling lanes, card, craft and billiard rooms, fitness center, heated pool (outdoor), bocce and more! The Health and Fitness Center amenities include a large indoor heated pool, sauna, hot tub, indoor 1/2 court basketball, indoor racquetball, tennis and pickle ball courts. Lake Ashton also offers (2) 18 Hole Golf Courses, a Pro-Shop and Eagles Nest. On-Site Storage Rentals, On-Site Boat Slip Rentals are available in LA. Shops, Restaurants, Medical Facilities and Entertainment are a short drive from Lake Ashton! Come tour this home and community today! Don't forget to ask about the Lake Ashton Travelers Group!
Listing Snapshot
- Price
- $449,500
- Days On Site
- 4 Days
- Bedrooms
- 2
- Inside Area (SqFt)
- 1,361 sqft
- Total Baths
- 2
- Full Baths
- 2
- Partial Baths
- 0
- Lot Size
- 0.18 Acres
- Year Built
- 2005
- MLS® Number
- P4940353
- Status
- Active
- Property Tax
- $5,784 (2026)
- HOA/Condo/Coop Fees
- $4.58 monthly
- Sq Ft Source
- Public Records
Property Details
General Features
17 items
- Acres
- 0.18
- Attached Garage
- Yes
- Direction Faces
- Northwest
- Foundation
- Slab
- Garage
- Yes
- Levels
- One
- Number Of Stories
- 1
- Parking
- Driveway, Garage Door Opener, RV Garage, RV Access/Parking, Tandem, Attached
- Pets
- Cats OK, Dogs OK, Number Limit, Yes
- Property Sub Type
- Single Family Residence
- Security
- Gated Community
- Sewer
- Public Sewer
- SqFt Total
- 2,838
- Style
- Contemporary
- Utilities
- Cable Available, Electricity Connected, Sewer Connected, Underground Utilities, Water Connected
- Water Source
- Public
- Zoning
- RES
Interior Features
14 items
- Appliances
- Dishwasher, Disposal, Dryer, Electric Water Heater, Microwave, Range, Refrigerator, Washer
- Cooling
- Central Air
- Flooring
- Hardwood, Tile
- Furnished
- Unfurnished
- Heating
- Central, Electric
- Interior
- High Ceilings, Open Floorplan, Vaulted Ceiling(s), Walk-In Closet(s)
- Laundry Features
- Inside, Laundry Closet
- Window Features
- Skylight(s), Blinds
Rooms
| Room | Dimensions | Level | Features |
|---|---|---|---|
| Balcony/Porch/Lanai | 20x12 | First | |
| Bedroom 2 | 11x11 | First | |
| Kitchen | 19x10 | First | |
| Living Room | 20x20 | First | |
| Master Bedroom | 14x12 | First | |
| Office | 10x12 | First |
Exterior Features
9 items
- Construction Details
- Block, Concrete, Stucco
- Lot Features
- Landscaped, Near Golf Course, Paved, Waterfront
- Patio And Porch
- Covered, Enclosed, Patio, Screened
- Roof
- Shingle
- View
- Pond, Water
- Waterfront
- Yes
- Waterfront Features
- Pond
- Waterview
- Pond, Water
- Windows/Doors
- Skylight(s), Blinds
Community Features
9 items
- Association Amenities
- Basketball Court, Clubhouse, Fitness Center, Gated, Pool, Racquetball, Recreation Facilities, Sauna, Security, Shuffleboard Court, Spa/Hot Tub, Tennis Court(s)
- Association Fee
- $55.0
- Association Fee Frequency
- Annually
- Community Features
- Gated, Clubhouse, Fitness Center, Golf, Pool, Racquetball, Tennis Court(s), Street Lights
- MLS Area
- 33859 - Lake Wales
- Senior Community
- Yes
- Township
- 29
- Financing Terms Available
- Cash, Conventional, VA Loan
- Roads
- Asphalt, Paved
Location
4181 Dunmore Drive, Lake Wales, FL 33859 · 33859 - Lake Wales


Neighborhood & Commute
ZIP Code 33859
- Median household income
- $54,095
- Income per person
- $27,538
- Households
- 5,388
- Average household size
- 2.25
- Median age
- 47.8
Source: Walk Score.
Disclosure: Community information and market data powered by Constellation Data Labs. Information is deemed reliable but not guaranteed.
Price & Status History
- Listing updated with changes from the MLS®
- Status changed to Active
- Listing first seen on site
Friends & Family
Similar Homes
For sale in Lake Wales, single family residence, within 20% of this price.
 $450,000Single Family Residence For SaleActive3Beds3Total Baths2,654Sqft5055 TIGER CREEK ROADLAKE WALES, FL 33898WEST INDIAN LAKE HEIGHTS Subdivision
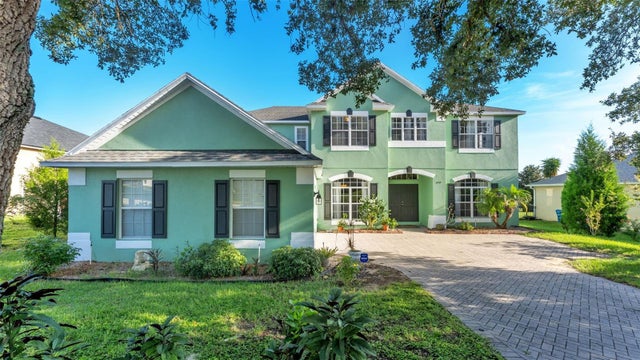 $449,000Single Family Residence For SaleActive5Beds4Total Baths3,732Sqft279 BROOKSHIRE DRIVELAKE WALES, FL 33898BROOKSHIRE Subdivision
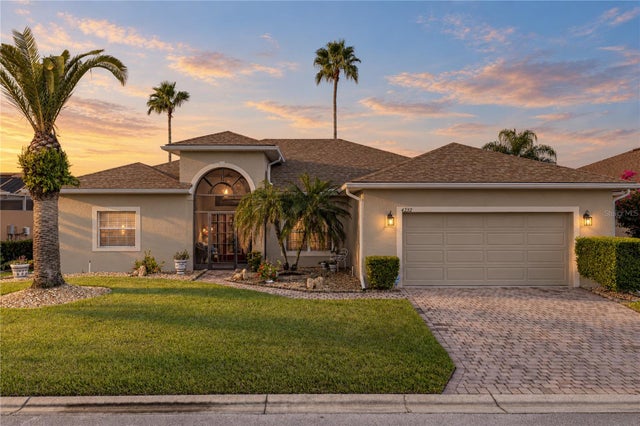 $449,000Single Family Residence For SaleActive3Beds2Total Baths2,229Sqft4232 DORNOCH DRIVELAKE WALES, FL 33859LAKE ASHTON GOLF CLUB PH 01 Subdivision
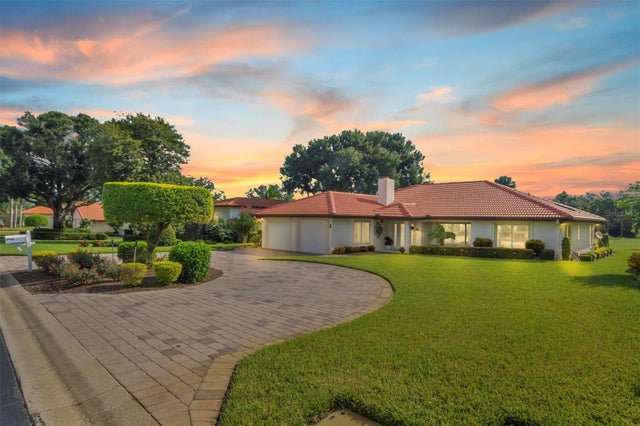 $443,000Single Family Residence For SaleActive3Beds2Total Baths2,249Sqft517 CLUBHOUSE DRIVELAKE WALES, FL 33898COUNTRY CLUB VILLAGE PH 02 Subdivision