

For SaleSingle Family ResidenceActive
212 Brookshire Drive
Lake Wales, FL 33898
$465,000
120 Days On Site
- 5Beds
- 3Baths3 full
- 2,757Sq Ft
- $169Per Sq Ft
- 0.23Acres
- 2006Built
- Subdivision
- Brookshire
- County
- Polk
- MLS®
- O6425509
Overview
Welcome to this beautifully remodeled 5 bedroom 3 bath home on almost 1/4 acre and located in the highly desirable Brookshire community. As you step into the foyer filled with natural light the luxury porcelain tile captures your attention as it flows throughout every space in the home. The huge open floor plan with separate formal living and dining rooms are perfect for entertaining guest. The split bedroom floor plan ensures privacy for the entire family while the generously sized great room is perfect for gatherings. The well equipped kitchen is a chef's dream, offering solid wood cabinets with crown molding trim, stainless steel luxury appliances, solid stone counters with island, touch free faucet, wine cooler and more! Enjoy quick meals at the breakfast bar or the nook located just off the kitchen. The low maintaince tile flooring and high ceilings flow through the home enhancing its spacious feel. The primary bedroom with en suite bath will be your oasis after a long day. The large space features two walk in closets, dual vanities, separate tub and shower. The remaining four bedrooms share two upgraded baths with the option to make one room and bath another primary suite. Step outside on your private screened patio to enjoy morning coffee and Florida nature. Additional Features Include: Solar System for Year Round Energy Savings / Laundry Room with utility sink / Oversized Driveway with Three Car Garage / Smart Thermostat / NEW ROOF 2023 / New Water Heater 2024. Possible savings with FHA Assumable Loan at 2.8%. This property is conveniently located close to shopping, dining, entertainment and more. Enjoy easy access to Legoland, Bok Tower Gardens and other popular theme parks just minutes away. Book your private showing today as this luxury upgraded home will not last long!
Listing Snapshot
- Price
- $465,000
- Days On Site
- 120 Days
- Bedrooms
- 5
- Inside Area (SqFt)
- 2,757 sqft
- Total Baths
- 3
- Full Baths
- 3
- Partial Baths
- 0
- Lot Size
- 0.23 Acres
- Year Built
- 2006
- MLS® Number
- O6425509
- Status
- Active
- Property Tax
- $4,738.05 (2025)
- HOA/Condo/Coop Fees
- $39.9 monthly
- Sq Ft Source
- Public Records
Property Details
General Features
16 items
- Acres
- 0.23
- Attached Garage
- Yes
- Direction Faces
- South
- Energy Features
- Solar
- Foundation
- Slab
- Garage
- Yes
- Garage Spaces
- 3
- Levels
- One
- Number Of Stories
- 1
- Parking
- Driveway, Garage Door Opener, Oversized, Attached
- Pets
- Yes
- Property Sub Type
- Single Family Residence
- Sewer
- Public Sewer
- SqFt Total
- 3,733
- Utilities
- Cable Available, Cable Connected, Electricity Connected, Sewer Connected, Water Connected
- Water Source
- Public
Interior Features
18 items
- Appliances
- Disposal, Dryer, Electric Water Heater, Microwave, Range, Refrigerator, Washer
- Cooling
- Central Air
- Flooring
- Tile
- Furnished
- Negotiable
- Heating
- Central, Electric
- Interior
- Eat-in Kitchen, High Ceilings, Open Floorplan, Stone Counters, Walk-In Closet(s)
- Laundry Features
- Electric Dryer Hookup, Inside, Washer Hookup
- Window Features
- Window Coverings, Window Treatments
Rooms
| Room | Dimensions | Level | Features |
|---|---|---|---|
| Bedroom 2 | 12x11 | First | |
| Bedroom 3 | 12x11 | First | |
| Bedroom 4 | 12x11 | First | |
| Bedroom 5 | 11x11 | First | |
| Dining Room | 14x11 | First | |
| Family Room | 16x20 | First | |
| Kitchen | 18x14 | First | |
| Living Room | 16x14 | First | |
| Master Bathroom | 11x9 | First | Double Vanity, Stone Counters |
| Master Bedroom | 19x13 | First |
Exterior Features
6 items
- Construction Details
- Block, Stucco
- Exterior
- Lighting, Rain Gutters
- Fencing
- Vinyl
- Patio And Porch
- Covered, Rear Porch, Screened
- Roof
- Shingle
- Windows/Doors
- Window Coverings, Window Treatments
Community Features
7 items
- Association Fee
- $478.75
- Association Fee Frequency
- Annually
- Community Features
- Sidewalks
- MLS Area
- 33898 - Lake Wales
- Township
- 29
- Financing Terms Available
- Cash, Conventional, FHA, VA Loan
- Roads
- Asphalt
Location
212 Brookshire Drive, Lake Wales, FL 33898 · 33898 - Lake Wales


Neighborhood & Commute
ZIP Code 33898
- Median household income
- $51,539
- Income per person
- $28,651
- Households
- 9,586
- Average household size
- 2.27
- Median age
- 50.4
Source: Walk Score.
Disclosure: Community information and market data powered by Constellation Data Labs. Information is deemed reliable but not guaranteed.
Price & Status History
- Listing updated with changes from the MLS®
- Listing first seen on site
- Status changed to Active
Friends & Family
Similar Homes
For sale in Lake Wales, single family residence, within 20% of this price.
 $465,000Single Family Residence For SaleActive3Beds2Total Baths1,860Sqft3038 SHADY WOOD LANELAKE WALES, FL 33898LAKE PIERCE VISTAS Subdivision
 $460,000Single Family Residence For SaleActive3Beds2Total Baths2,163Sqft1117 N LAKESHORE BOULEVARDLAKE WALES, FL 33853EAST LAKE PARK PH 01 Subdivision
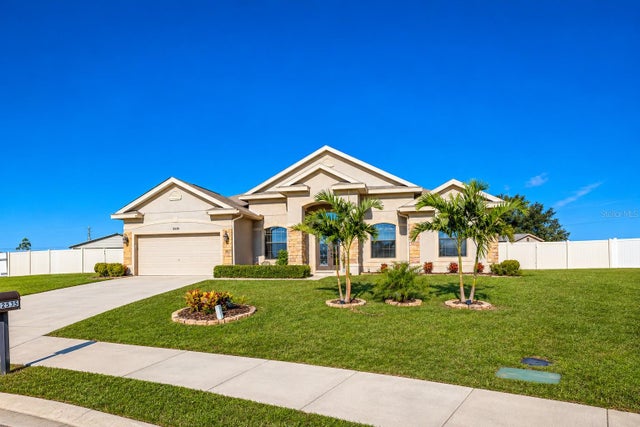 New Listing · a week on site$475,000Single Family Residence For SaleActive5Beds3Total Baths2,622Sqft2535 SUNSET CIRCLELAKE WALES, FL 33898SUNSET POINTE PH 02 Subdivision
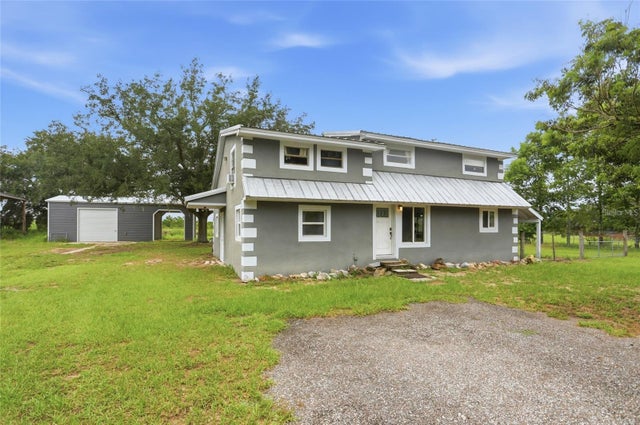 $477,997Single Family Residence For SaleActive4Beds2Total Baths2,476Sqft1518 DICKENS ROADLAKE WALES, FL 33898ACREAGE Subdivision