

SoldSingle Family ResidenceSold
36281 Oak Knoll Loop
Dade City, FL 33525
$454,000
- 3Beds
- 2Baths2 full
- 2,035Sq Ft
- $223Per Sq Ft
- 0.41Acres
- 2003Built
- Subdivision
- Oak Knoll Sub
- County
- Pasco
- MLS®
- TB8482878
Overview
Custom built HANDICAP ACCESSIBLE pool home tucked away in a quiet, small neighborhood. Seize the opportunity to purchase this great home on a private fenced .41 ACRE lot with NO HOA OR CDD RULES OR FEES. Versatile open, split floor plan offers soaring 14' vaulted ceilings in the living area and 10" spacious ceilings in the bedrooms and baths with 36" doorways and tile flooring throughout. The handicap accessible kitchen offers Corian solid surface countertops and handicap accessible Corian sink plus a NEW COOKTOP with a wall oven. Master suite offers dual closets, dual vanity, and large handicap accessible shower with zero step. Total of 3 bedrooms PLUS A DEN/OFFICE which could be utilized as a 4th BEDROOM with minimal modification. Dining area is accented with deco columns and plant ledge bridge. All entry thresholds have no step. NEW WATER HEATER and NEW ROOF INSTALLED 3/2026 AND FRESHLY PAINTED inside and out. You will love entertaining friends in the 15'x29' inground pool complete with waterfall feature or grill and dine under the spacious 8x27 rear porch. NEW ENERGYSTAR POOL PUMP installed 11/2025. Mix your favorite drinks at the bar in the insulated roof screen enclosed lanai. The expansive backyard offers privacy with it's 6' privacy fencing, a utility shed for storage plus a 20x23 concrete patio. The oversized 24x24 attached garage features easy to clean epoxy coated floor and is a great space for extra storage or to have a workspace. Very conveniently located only 2.4 miles to local grocery store, restaurants, and banks. Nearby schools are just short 6 minutes drive away.
Listing Snapshot
- Price
- $454,000
- Days On Site
- N/A
- Bedrooms
- 3
- Inside Area (SqFt)
- 2,035 sqft
- Total Baths
- 2
- Full Baths
- 2
- Partial Baths
- 0
- Lot Size
- 0.41 Acres
- Year Built
- 2003
- MLS® Number
- TB8482878
- Status
- Sold
- Property Tax
- $6,328.48 (2025)
- HOA/Condo/Coop Fees
- N/A
- Sq Ft Source
- Public Records
Property Details
General Features
16 items
- Acres
- 0.41
- Attached Garage
- Yes
- Direction Faces
- East
- Foundation
- Slab
- Garage
- Yes
- Garage Spaces
- 2
- Levels
- One
- Number Of Stories
- 1
- Parking
- Garage Door Opener, Attached
- Pets
- Yes
- Property Sub Type
- Single Family Residence
- Sewer
- Septic Tank
- SqFt Total
- 2,911
- Utilities
- Cable Available, Electricity Connected, Water Connected
- Water Source
- Public
- Zoning
- R2
Interior Features
20 items
- Appliances
- Cooktop, Dishwasher, Electric Water Heater, Range Hood, Refrigerator
- Cooling
- Central Air
- Flooring
- Concrete, Tile
- Furnished
- Unfurnished
- Heating
- Central, Electric
- Interior
- Eat-in Kitchen, Open Floorplan, Vaulted Ceiling(s)
- Laundry Features
- Electric Dryer Hookup, Inside, Laundry Room, Washer Hookup
- Window Features
- Double Pane Windows
Rooms
| Room | Dimensions | Level | Features |
|---|---|---|---|
| Balcony/Porch/Lanai | 24x53 | First | Ceiling Fan(s) |
| Bathroom 2 | 7x9 | First | |
| Bedroom 2 | 13x13 | First | Ceiling Fan(s) |
| Bedroom 3 | 11x13 | First | Ceiling Fan(s) |
| Den | 11x15 | First | |
| Dinette | 7x11 | First | |
| Dining Room | 12x12 | First | |
| Kitchen | 10x15 | First | Breakfast Bar, Pantry |
| Living Room | 16x16 | First | Ceiling Fan(s) |
| Master Bathroom | 13x13 | First | Double Vanity |
| Master Bedroom | 13x16 | First | Ceiling Fan(s) |
| Utility Room | 7x8 | First |
Exterior Features
11 items
- Construction Details
- Block, Stucco
- Fencing
- Vinyl
- Lot Features
- Paved
- Other Structures
- Shed(s)
- Patio And Porch
- Covered, Front Porch, Patio, Rear Porch, Screened
- Pool Features
- Gunite, In Ground, Screen Enclosure, Private
- Private Pool
- Yes
- Roof
- Shingle
- View
- Pool
- Waterview
- Pool
- Windows/Doors
- Double Pane Windows
Community Features
5 items
- Accessibility Features
- Accessible Entrance, Accessible Approach with Ramp, Accessible Bedroom, Accessible Doors, Accessible Full Bath, Accessible Kitchen, Accessible Kitchen Appliances, Accessible Central Living Area
- MLS Area
- 33525 - Dade City/Richland
- Township
- 25S
- Financing Terms Available
- Cash, Conventional, FHA, USDA Loan, VA Loan
- Roads
- Asphalt, Paved
Location
36281 Oak Knoll Loop, Dade City, FL 33525 · 33525 - Dade City/Richland


Neighborhood & Commute
ZIP Code 33525
- Median household income
- $65,668
- Income per person
- $34,793
- Households
- 9,589
- Average household size
- 2.36
- Median age
- 42.5
Source: Walk Score.
Disclosure: Community information and market data powered by Constellation Data Labs. Information is deemed reliable but not guaranteed.
Schools
- Elementary School
- Pasco Elementary School-PO
- Middle School
- Centennial Middle-PO
- High School
- Pasco High-PO
Price & Status History
- Listing updated with changes from the MLS®
- Status changed to Closed
Friends & Family
Similar Homes
For sale in Dade City, single family residence, within 20% of this price.
 $470,000Single Family Residence SoldSold3Beds2Total Baths1,427Sqft38508 CENTENNIAL ROADDADE CITY, FL 33525ZEPHYRHILLS COLONY CO Subdivision
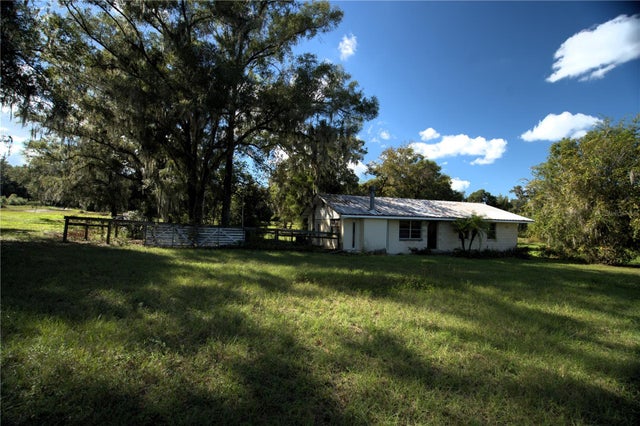 $475,000Single Family Residence SoldSold3Beds2Total Baths1,300Sqft39999 SUMNER LAKE ROADDADE CITY, FL 33525ACREAGE Subdivision
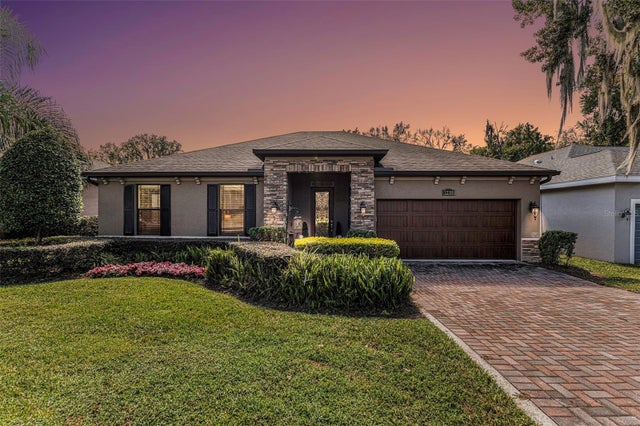 $475,000Single Family Residence SoldSold3Beds2Total Baths1,695Sqft12310 WOODLANDS CIRCLEDADE CITY, FL 33525LAKE JOVITA GOLF AND COUNTRY CLUB Subdivision
 $480,000Single Family Residence SoldSold3Beds2Total Baths1,564Sqft32444 MARCHMONT CIRCLEDADE CITY, FL 33523RIVER HEIGHTS ESTATE Subdivision