

SoldSingle Family ResidenceSold
34106 Trilby Road
Dade City, FL 33523
$524,100
- 3Beds
- 2Baths2 full
- 2,056Sq Ft
- $255Per Sq Ft
- 2.31Acres
- 2003Built
- County
- Pasco
- MLS®
- TB8467985
Overview
Welcome to 34106 Trilby Road, a beautifully maintained country retreat set on 2.31 acres in the rolling hills of Trilby, one of East Pasco’s most scenic countryside locations. Built in 2003, this 3-bedroom, 2-bath home with a dedicated office offers space, privacy, and thoughtful upgrades throughout. A corner lot with tall, mature trees provides a peaceful, private setting, while the home’s high elevation showcases the natural beauty that makes Trilby Road so special. Recent improvements include a new metal roof (2023), brand-new AC system and ductwork, new exterior paint, and a French drain gutter system installed around the entire perimeter for added peace of mind. Inside, the home features an inviting living room anchored by a stone masonry fireplace, creating a warm and welcoming focal point. The kitchen offers expansive cabinet space, a charming window over the sink, walk-in pantry, and newer appliances, making it both functional and inviting for everyday living. The primary suite is generously sized and includes a large walk-in closet and a spa-like five-piece ensuite bath, complete with a jetted garden tub, walk-in shower, private water closet, and dual vanities. Additional bedrooms are well-sized, and the dedicated office provides flexible space for working from home or hobbies. Enjoy outdoor living from the screened back porch featuring tile flooring, perfect for relaxing and taking in the peaceful surroundings. The 3-car garage attached offers a private entrance, pull-down attic stair access, and abundant storage, ideal for vehicles, tools, and recreational gear. If you’re looking for privacy, elevation, and timeless Florida countryside views, Trilby Road delivers. This location is known for some of the most beautiful rural scenery in the area while still offering convenient access to Dade City amenities, I-75 to Brooksville and Wesley Chapel.
Listing Snapshot
- Price
- $524,100
- Days On Site
- N/A
- Bedrooms
- 3
- Inside Area (SqFt)
- 2,056 sqft
- Total Baths
- 2
- Full Baths
- 2
- Partial Baths
- 0
- Lot Size
- 2.31 Acres
- Year Built
- 2003
- MLS® Number
- TB8467985
- Status
- Sold
- Property Tax
- $4,347.5 (2024)
- HOA/Condo/Coop Fees
- N/A
- Sq Ft Source
- Public Records
Property Details
General Features
16 items
- Acres
- 2.31
- Attached Garage
- Yes
- Direction Faces
- West
- Foundation
- Slab
- Garage
- Yes
- Garage Spaces
- 3
- Levels
- One
- Number Of Stories
- 1
- Parking
- Garage Door Opener, Garage Faces Side, Parking Pad, Attached
- Property Sub Type
- Single Family Residence
- Sewer
- Septic Tank
- SqFt Total
- 3,045
- Style
- Craftsman, Florida, Ranch
- Utilities
- Cable Available, Electricity Connected
- Water Source
- Private, Well
- Zoning
- ER
Interior Features
20 items
- Appliances
- Dishwasher, Disposal, Electric Water Heater, Microwave, Range, Refrigerator
- Cooling
- Central Air
- Fireplace
- Yes
- Fireplace Features
- Living Room, Masonry, Stone, Wood Burning
- Flooring
- Carpet, Ceramic Tile
- Furnished
- Unfurnished
- Heating
- Central
- Interior
- Coffered Ceiling(s), Eat-in Kitchen, High Ceilings, Open Floorplan, Vaulted Ceiling(s), Walk-In Closet(s)
- Laundry Features
- Electric Dryer Hookup, Laundry Room, Washer Hookup
- Window Features
- Skylight(s), Blinds
Rooms
| Room | Dimensions | Level | Features |
|---|---|---|---|
| Bathroom 2 | 8x5 | First | |
| Bedroom 2 | 12x11 | First | |
| Bedroom 3 | 12x11 | First | |
| Dining Room | 14x10 | First | |
| Kitchen | 14x11 | First | Breakfast Bar, Pantry |
| Laundry | 7x5 | First | |
| Living Room | 19x11 | First | Ceiling Fan(s) |
| Master Bathroom | 15x14 | First | Double Vanity |
| Master Bedroom | 20x14 | First | Ceiling Fan(s) |
| Office | 11x11 | First |
Exterior Features
9 items
- Construction Details
- Block, Stucco
- Exterior
- Lighting, Private Entrance, Rain Gutters
- Fencing
- Chain Link
- Lot Features
- Corner Lot, Landscaped, Level, Paved
- Patio And Porch
- Covered, Enclosed, Front Porch, Rear Porch, Screened
- Roof
- Metal
- View
- Trees/Woods
- Waterview
- Trees/Woods
- Windows/Doors
- Skylight(s), Blinds
Community Features
5 items
- Accessibility Features
- Accessible Entrance, Accessible Approach with Ramp, Accessible Bedroom, Accessible Closets, Accessible Full Bath
- MLS Area
- 33523 - Dade City/Ridge Manor
- Township
- 23S
- Financing Terms Available
- Cash, Conventional, FHA, USDA Loan, VA Loan
- Roads
- Dirt, Paved
Location
34106 Trilby Road, Dade City, FL 33523 · 33523 - Dade City/Ridge Manor


Neighborhood & Commute
ZIP Code 33523
- Median household income
- $56,575
- Income per person
- $31,134
- Households
- 7,293
- Average household size
- 2.61
- Median age
- 39.7
Source: Walk Score.
Disclosure: Community information and market data powered by Constellation Data Labs. Information is deemed reliable but not guaranteed.
Schools
- Elementary School
- San Antonio-PO
- Middle School
- Pasco Middle-PO
- High School
- Pasco High-PO
Price & Status History
- Listing updated with changes from the MLS®
- Status changed to Closed
Friends & Family
Similar Homes
For sale in Dade City, single family residence, within 20% of this price.
 $540,000Single Family Residence SoldSold2Beds3Total Baths1,736Sqft31726 SYLVIAN LANEDADE CITY, FL 33525
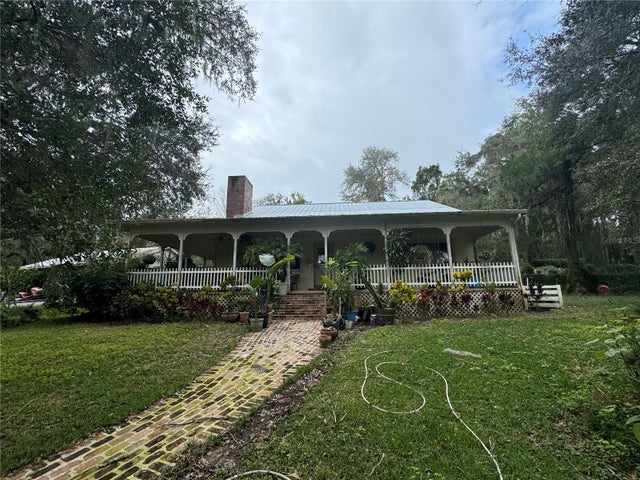 $550,000Single Family Residence SoldSold3Beds2Total Baths2,491Sqft34935 PROSPECT ROADDADE CITY, FL 33525N/A Subdivision
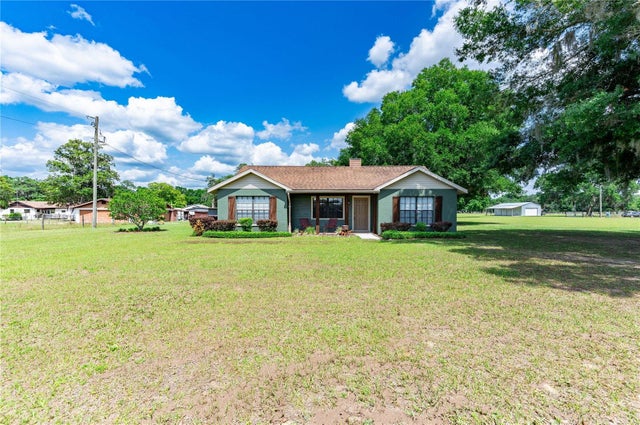 $571,750Single Family Residence SoldSold3Beds2Total Baths1,461Sqft16938 POWERLINE ROADDADE CITY, FL 33523ACREAGE Subdivision
 $470,000Single Family Residence SoldSold3Beds2Total Baths1,427Sqft38508 CENTENNIAL ROADDADE CITY, FL 33525ZEPHYRHILLS COLONY CO Subdivision