

SoldSingle Family ResidenceSold
12354 Forest Highlands Drive
Dade City, FL 33525
$580,000
- 3Beds
- 3Baths3 full
- 2,208Sq Ft
- $263Per Sq Ft
- 0.18Acres
- 2002Built
- Subdivision
- Lake Jovita Golf & Country Club Ph 01a
- County
- Pasco
- MLS®
- T3523715
Overview
Welcome to the most sought-after floor plan in Lake Jovita! This unique Palmwood “Cabana Jovita” model is move-in ready and offers numerous special features and upgrades. Prepare to be surprised when you enter the brand-new double front doors to find a huge, totally private courtyard with a pristine free-form pool and peaceful waterfall. Just inside the courtyard is a private guest cabana with a spacious room that can be used as a bedroom or bonus living space with a full ensuite bathroom, walk-in shower and large walk-in closet. The opposite side of the courtyard is surrounded by sliding glass doors that lead to each room of the main home. Here you will find a large, light and bright family room with a wall of glass sliders that provide abundant natural light and fantastic water views, plus a stunning coffered ceiling, custom built-ins and a dining area. The generously sized kitchen is loaded with beautiful 42” bead board style cabinets with crown molding, under-counter lighting, plenty of workspace, a breakfast bar, large walk-in pantry and a dining nook. The spacious primary suite, also with a coffered ceiling, includes a sitting area, ensuite bathroom with a double sink vanity, garden tub, a roomy walk-in shower, private water closet and a supersized walk-in closet. The main home also has a guest bedroom with adjacent bath, walk-in shower and laundry room with a washer and dryer that will convey with the home. And for those who desire yet another outdoor space, you may enjoy the tranquil pond views and wildlife from the inviting, screened back porch. This home has been meticulously maintained and updated. Recent updates just since 2022 include: a new roof, double front doors at the courtyard and main home entrances, new water heater, water softener, pool pump, pool filter cartridge, garage door opener, washing machine and smoke detectors throughout the home. The beautiful courtyard pavers were installed in 2019, the HVAC system and dishwasher were replaced in 2016. In addition to the extended 2-car garage, this home also has a separate golf cart garage. LAKE JOVITA is the best kept secret in the Tampa area! Live the resort lifestyle in our uniquely beautiful, gated, resort community with super low HOA dues, 2 championship golf courses, tennis courts, fitness center, community pool, basketball and pickleball courts, a beautiful park with paved walking path, a playground and separate dog parks for small and larger dogs. We are conveniently located near excellent shopping, restaurants, medical & educational facilities, and unlimited entertainment options. Located only 5 miles from I-75, with easy access to other major highways and two international airports. Don’t miss your opportunity to own this special home and enjoy all that Lake Jovita and the Greater Tampa & Orlando Region have to offer.
Listing Snapshot
- Price
- $580,000
- Days On Site
- N/A
- Bedrooms
- 3
- Inside Area (SqFt)
- 2,208 sqft
- Total Baths
- 3
- Full Baths
- 3
- Partial Baths
- 0
- Lot Size
- 0.18 Acres
- Year Built
- 2002
- MLS® Number
- T3523715
- Status
- Sold
- Property Tax
- $3,493.91 (2023)
- HOA/Condo/Coop Fees
- $95.25 monthly
- Sq Ft Source
- Public Records
Property Details
General Features
17 items
- Acres
- 0.18
- Attached Garage
- Yes
- Direction Faces
- North
- Foundation
- Slab
- Garage
- Yes
- Garage Spaces
- 2
- Levels
- One
- Number Of Stories
- 1
- Parking
- Garage Door Opener, Golf Cart Garage, Attached
- Pets
- Yes
- Property Sub Type
- Single Family Residence
- Sewer
- Public Sewer
- SqFt Total
- 3,222
- Style
- Traditional
- Utilities
- Cable Available, Cable Connected, Electricity Connected, Phone Available, Sewer Connected, Water Connected
- Water Source
- Public
- Zoning
- MPUD
Interior Features
12 items
- Appliances
- Dishwasher, Disposal, Dryer, Electric Water Heater, Microwave, Range, Refrigerator, Washer, Water Softener
- Cooling
- Central Air
- Flooring
- Carpet, Ceramic Tile
- Heating
- Central
- Interior
- Built-in Features, Coffered Ceiling(s), Eat-in Kitchen, Walk-In Closet(s)
- Laundry Features
- Inside, Laundry Room
- Window Features
- Window Coverings, Window Treatments
Rooms
| Room | Dimensions | Level | Features |
|---|---|---|---|
| Bedroom 2 | 11x12 | First | |
| Bedroom 3 | 13x13 | First | |
| Kitchen | 22x14 | First | Breakfast Bar |
| Living Room | 30x28 | First | |
| Master Bedroom | 15x20 | First |
Exterior Features
10 items
- Construction Details
- Block, Stucco
- Exterior
- Courtyard, Rain Gutters
- Lot Features
- Landscaped, Near Golf Course
- Patio And Porch
- Other, Rear Porch, Screened
- Pool Features
- Gunite, In Ground, Private
- Private Pool
- Yes
- Roof
- Shingle
- View
- Pond, Water
- Waterview
- Pond, Water
- Windows/Doors
- Window Coverings, Window Treatments
Community Features
8 items
- Association Amenities
- Basketball Court, Gated, Park, Playground, Security
- Association Fee
- $285.75
- Association Fee Frequency
- Quarterly
- Community Features
- Gated, Clubhouse, Fitness Center, Golf, Park, Playground, Pool, Sidewalks, Tennis Court(s)
- MLS Area
- 33525 - Dade City/Richland
- Township
- 25S
- Financing Terms Available
- Cash, Conventional, FHA, VA Loan
- Roads
- Asphalt
Location
12354 Forest Highlands Drive, Dade City, FL 33525 · 33525 - Dade City/Richland


Neighborhood & Commute
ZIP Code 33525
- Median household income
- $65,668
- Income per person
- $34,793
- Households
- 9,589
- Average household size
- 2.36
- Median age
- 42.5
Source: Walk Score.
Disclosure: Community information and market data powered by Constellation Data Labs. Information is deemed reliable but not guaranteed.
Schools
- Elementary School
- San Antonio-PO
- Middle School
- Pasco Middle-PO
- High School
- Pasco High-PO
Price & Status History
- Listing updated with changes from the MLS®
- Status changed to Closed
Friends & Family
Similar Homes
For sale in Dade City, single family residence, within 20% of this price.
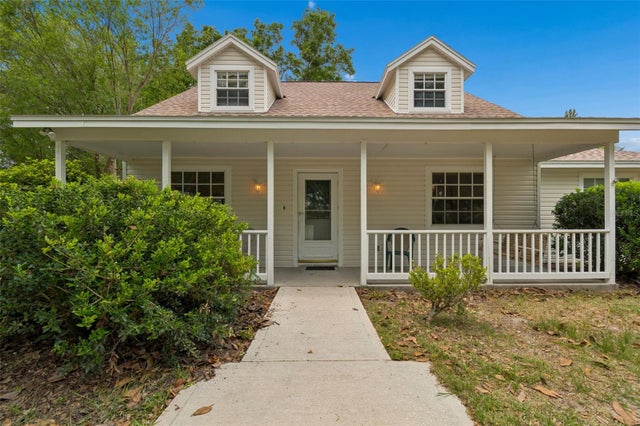 $623,000Single Family Residence SoldSold3Beds3Total Baths1,975Sqft17879 PARRISH GROVE ROADDADE CITY, FL 33523N/A Subdivision
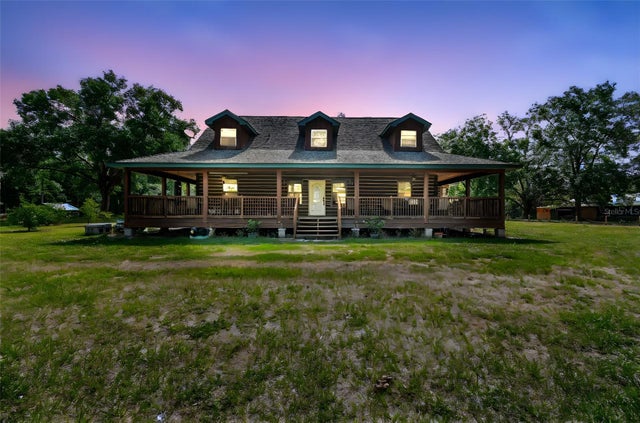 $630,000Single Family Residence SoldSold5Beds3Total Baths3,467Sqft19708 BOWER ROADDADE CITY, FL 33523ACREAGE Subdivision
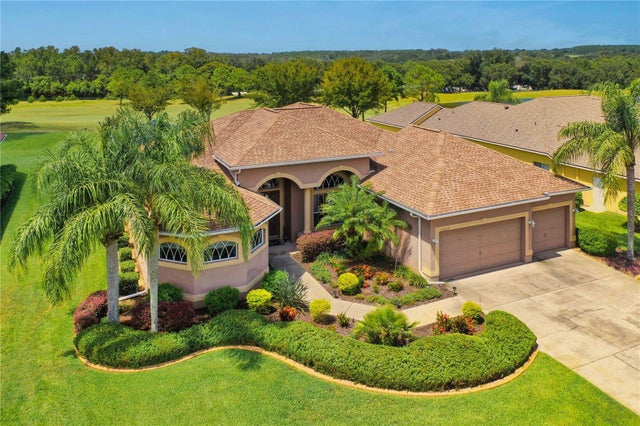 $638,700Single Family Residence SoldSold4Beds3Total Baths2,601Sqft13217 THOROUGHBRED DRIVEDADE CITY, FL 33525LAKE JOVITA GOLF AND COUNTRY CLUB Subdivision
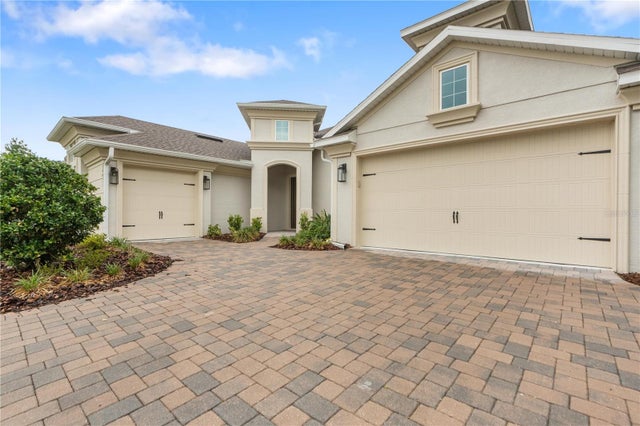 $645,000Single Family Residence SoldSold3Beds3Total Baths2,777Sqft34411 SAHALEE LOOPDADE CITY, FL 33525LAKE JOVITA GOLF & COUNTRY CLUB PH 03 C Subdivision