

SoldSingle Family ResidenceSold
11543 Pine Hollow Way
Dade City, FL 33525
$515,000
- 3Beds
- 2Baths2 full
- 2,276Sq Ft
- $226Per Sq Ft
- 0.46Acres
- 2005Built
- Subdivision
- Leahs Acres
- County
- Pasco
- MLS®
- TB8301932
Overview
A peaceful pool home oasis in a central Dade City location! Tucked inside Leah's Acres on a nearly 1/2 an acre privacy fenced corner lot, this stunning 3 bedroom + office, 2 bath, 3 car garage pool home awaits. Boasting beautiful upgrades and an open floor plan, this is an opportunity you do not want to miss. Step into a light and bright modern retreat with new luxury vinyl flooring, fresh paint, new doors and trim, upgraded fixtures, pool views through triple recessed sliding doors, and a new year-round LED fireplace. Enjoy several dining options for both intimate and formal gatherings, including a formal dining room, breakfast bar seating, and an eat-in dinette. The chef's kitchen offers ample prep room on solid surface countertops, wood cabinetry, stainless steel appliances, an LED-lit walk-in pantry, a central storage island, and open living room views. A private office with double door entry provides an excellent space for today's work from home needs. The primary suite is nicely appointed, featuring sliding doors to the pool, 2 walk-in closets, and an ensuite bathroom with a soaking tub, a walk-in shower, and dual sinks. Privately set on the opposite side of the home, there are 2 generously sized guest bedrooms and a full guest bathroom with access to the pool for added convenience. Relax poolside on the recently resurfaced deck, enjoy the shade of the covered patio, play out in the lush backyard, walk the brick paver pathways to the 11x24 storage shed with a roll-up door, or take a quick drive into downtown Dade City, the possibilities here are endless! The current owners have upgraded the breaker box to accommodate a large generator, and the Ring security system stays with the home! Do not miss out on your opportunity to view this lovely home; call us today!
Listing Snapshot
- Price
- $515,000
- Days On Site
- N/A
- Bedrooms
- 3
- Inside Area (SqFt)
- 2,276 sqft
- Total Baths
- 2
- Full Baths
- 2
- Partial Baths
- 0
- Lot Size
- 0.46 Acres
- Year Built
- 2005
- MLS® Number
- TB8301932
- Status
- Sold
- Property Tax
- $4,156.14 (2023)
- HOA/Condo/Coop Fees
- $60.42 monthly
- Sq Ft Source
- Public Records
Property Details
General Features
17 items
- Acres
- 0.46
- Attached Garage
- Yes
- Direction Faces
- East
- Foundation
- Slab
- Garage
- Yes
- Garage Spaces
- 3
- Levels
- One
- Number Of Stories
- 1
- Parking
- Attached
- Pets
- Yes
- Property Sub Type
- Single Family Residence
- Security
- Security System
- Sewer
- Septic Tank
- SqFt Total
- 3,228
- Utilities
- Electricity Connected, Water Connected
- Water Source
- Public
- Zoning
- R1
Interior Features
15 items
- Appliances
- Dishwasher, Dryer, Microwave, Range, Refrigerator, Washer
- Cooling
- Central Air
- Fireplace
- Yes
- Fireplace Features
- Electric, Living Room
- Flooring
- Carpet, Tile, Vinyl
- Heating
- Central
- Interior
- Eat-in Kitchen, High Ceilings, Open Floorplan, Tray Ceiling(s), Walk-In Closet(s)
- Laundry Features
- Inside, Laundry Room
Rooms
| Room | Dimensions | Level | Features |
|---|---|---|---|
| Bedroom 2 | 12x12 | First | Ceiling Fan(s) |
| Bedroom 3 | 11x12 | First | Ceiling Fan(s) |
| Dining Room | 10x12 | First | Ceiling Fan(s) |
| Kitchen | 14x12 | First | Breakfast Bar, Kitchen Island |
| Living Room | 17x16 | First | Ceiling Fan(s) |
| Master Bedroom | 13x20 | First | Ceiling Fan(s) |
| Office | 13x12 | First | Ceiling Fan(s) |
Exterior Features
11 items
- Construction Details
- Block, Stucco
- Exterior
- Storage
- Fencing
- Wood
- Lot Features
- Corner Lot, Landscaped, Paved
- Other Structures
- Shed(s)
- Patio And Porch
- Covered, Rear Porch, Screened
- Pool Features
- Gunite, In Ground, Screen Enclosure, Private
- Private Pool
- Yes
- Roof
- Shingle
- View
- Pool
- Waterview
- Pool
Community Features
6 items
- Association Fee
- $725.0
- Association Fee Frequency
- Annually
- MLS Area
- 33525 - Dade City/Richland
- Township
- 25S
- Financing Terms Available
- Cash, Conventional, FHA, VA Loan
- Roads
- Paved
Location
11543 Pine Hollow Way, Dade City, FL 33525 · 33525 - Dade City/Richland


Neighborhood & Commute
ZIP Code 33525
- Median household income
- $65,668
- Income per person
- $34,793
- Households
- 9,589
- Average household size
- 2.36
- Median age
- 42.5
Source: Walk Score.
Disclosure: Community information and market data powered by Constellation Data Labs. Information is deemed reliable but not guaranteed.
Schools
- Elementary School
- Pasco Elementary School-PO
- Middle School
- Centennial Middle-PO
- High School
- Pasco High-PO
Price & Status History
- Listing updated with changes from the MLS®
- Status changed to Closed
- Price changed to $549,900
Friends & Family
Similar Homes
For sale in Dade City, single family residence, within 20% of this price.
 $540,000Single Family Residence SoldSold2Beds3Total Baths1,736Sqft31726 SYLVIAN LANEDADE CITY, FL 33525
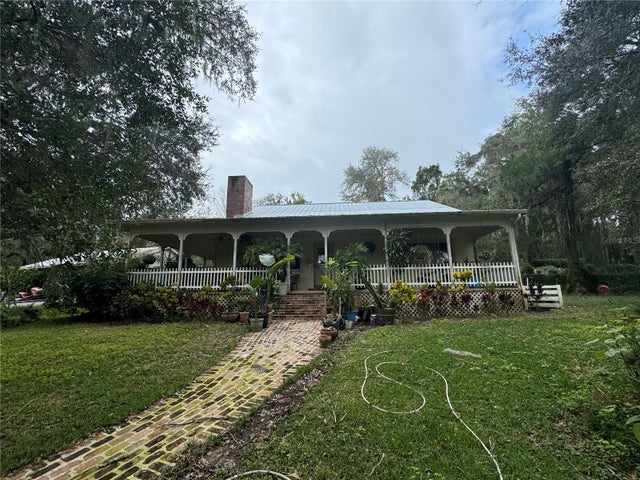 $550,000Single Family Residence SoldSold3Beds2Total Baths2,491Sqft34935 PROSPECT ROADDADE CITY, FL 33525N/A Subdivision
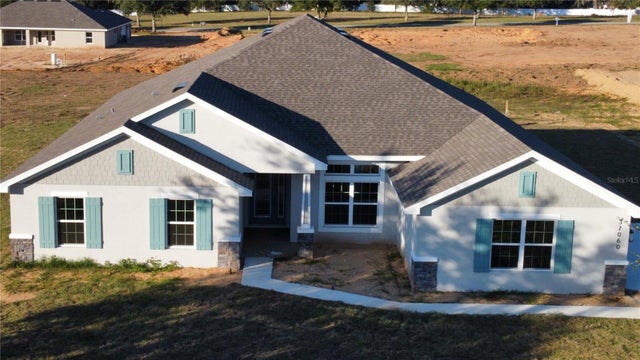 $550,500Single Family Residence SoldSold4Beds3Total Baths3,000Sqft37060 HIDDEN VIEW CIRCLEDADE CITY, FL 33523HILL COUNTRY ESTATES Subdivision
 $470,000Single Family Residence SoldSold3Beds2Total Baths1,427Sqft38508 CENTENNIAL ROADDADE CITY, FL 33525ZEPHYRHILLS COLONY CO Subdivision