

For SaleSingle Family ResidenceActive
4833 Windmill Palm Terrace NE
St Petersburg, FL 33703
$1,149,900
260 Days On Site
- 3Beds
- 2Baths2 full
- 2,517Sq Ft
- $457Per Sq Ft
- 0.17Acres
- 1995Built
- Subdivision
- Placido Bayou
- County
- Pinellas
- MLS®
- TB8481615
Overview
Gorgeous, fully renovated estate home in the guard-gated community of Placido Bayou offers an open floor plan, soaring vaulted ceilings, and expansive pool views throughout. Currently configured as a spacious 2-bedroom, 2-bath double primary suite home with a dedicated home office, this flexible layout can easily be converted back to a 3- or 4-bedroom residence to suit your needs.
Meticulously updated, the home features travertine floors, designer bathrooms with walk-in showers and a soaking tub, expanded walk-in closets, two fireplaces, and a stunning chef’s kitchen with quartz countertops, oversized refrigerator and freezer, double ovens, warming drawer, dishwasher, and gas cooktop. Formal living and dining rooms flow seamlessly into a sun-filled family room with gas fireplace and an open-concept eat-in kitchen with a separate breakfast nook—ideal for everyday living and effortless entertaining.
Enjoy true indoor-outdoor Florida living with wide views of the salt-filtered PebbleTec pool by Sekas Custom Pools. The oversized 3-car garage provides ample space for vehicles, storage, and recreational equipment.
Major upgrades include a newer tile roof (2017), all GE Monogram and Cafe appliances (2018) new GE microwave (2026), Rheem 5-ton 17-SEER HVAC system with all new ductwork (2017), 80-gallon solar hot water heater, solar attic fan (2017), and LifeSource whole-house water filtration system (2024).
Placido Bayou is a lush, preserve-style waterfront community known for its sparkling lakes, mature landscaping, wildlife, walkability, and 24-hour guard-gated security. Ideally located just minutes from vibrant downtown St. Petersburg, with easy access to top dining, shopping, parks, and major highways.
Listing Snapshot
- Price
- $1,149,900
- Days On Site
- 260 Days
- Bedrooms
- 3
- Inside Area (SqFt)
- 2,517 sqft
- Total Baths
- 2
- Full Baths
- 2
- Partial Baths
- 0
- Lot Size
- 0.17 Acres
- Year Built
- 1995
- MLS® Number
- TB8481615
- Status
- Active
- Property Tax
- $9,985 (2025)
- HOA/Condo/Coop Fees
- $145 monthly
- Sq Ft Source
- Public Records
Property Details
General Features
15 items
- Acres
- 0.17
- Attached Garage
- Yes
- Direction Faces
- East
- Energy Features
- Solar
- Foundation
- Slab
- Garage
- Yes
- Garage Spaces
- 3
- Levels
- One
- Parking
- Attached
- Pets
- Yes
- Property Sub Type
- Single Family Residence
- Sewer
- Public Sewer
- SqFt Total
- 3,293
- Utilities
- Cable Available, Cable Connected, Electricity Connected, Propane, Sewer Connected, Underground Utilities, Water Connected
- Water Source
- Private
Interior Features
17 items
- Appliances
- Cooktop, Dishwasher, Disposal, Dryer, Electric Water Heater, Exhaust Fan, Freezer, Microwave, Refrigerator, Solar Hot Water, Washer, Water Purifier
- Cooling
- Central Air, Attic Fan
- Fireplace
- Yes
- Fireplace Features
- Electric, Family Room, Gas, Insert, Living Room
- Furnished
- Negotiable
- Heating
- Central
- Interior
- Built-in Features, Cathedral Ceiling(s), Crown Molding, Dry Bar, Eat-in Kitchen, High Ceilings, Open Floorplan, Stone Counters, Walk-In Closet(s)
- Laundry Features
- Inside, Laundry Room
Rooms
| Room | Dimensions | Level | Features |
|---|---|---|---|
| Bathroom 1 | First | Double Vanity, Stone Counters | |
| Bedroom 1 | First | ||
| Den | 10x12 | First | |
| Dining Room | 17x10 | First | |
| Family Room | 18x16 | First | |
| Kitchen | 15x12 | First | |
| Living Room | 16x16 | First | |
| Master Bathroom | First | Bidet, Ceiling Fan(s), Double Vanity, Stone Counters | |
| Master Bedroom | 12x23 | First |
Exterior Features
5 items
- Construction Details
- Block, Stucco
- Exterior
- Lighting, Outdoor Grill, Private Entrance, Rain Gutters
- Pool Features
- Heated, In Ground, Salt Water, Private
- Private Pool
- Yes
- Roof
- Tile
Community Features
7 items
- Association Fee
- $145.0
- Association Fee Frequency
- Monthly
- Community Features
- Street Lights
- MLS Area
- 33703 - St Pete
- Township
- 31
- Financing Terms Available
- Cash, Conventional
- Roads
- Concrete
Location
4833 Windmill Palm Terrace NE, St Petersburg, FL 33703 · 33703 - St Pete


Neighborhood & Commute
ZIP Code 33703
- Median household income
- $100,570
- Income per person
- $63,473
- Households
- 11,129
- Average household size
- 2.15
- Median age
- 44.9
Source: Walk Score.
Disclosure: Community information and market data powered by Constellation Data Labs. Information is deemed reliable but not guaranteed.
Price & Status History
- Listing updated with changes from the MLS®
- Price changed to $1,149,900
- Status changed to Active
- Listing first seen on site
Friends & Family
Similar Homes
For sale in St Petersburg, single family residence, within 20% of this price.
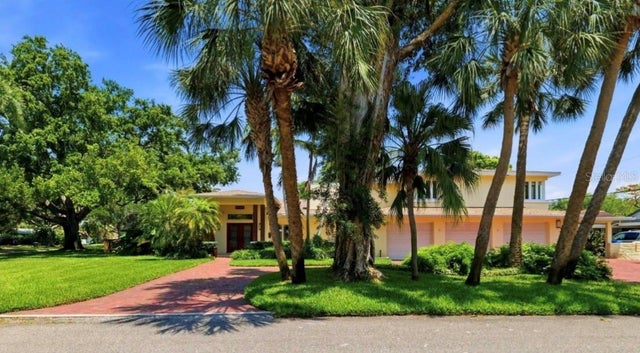 $1,260,000Single Family Residence For SaleActive4Beds4Total Baths3,836Sqft6000 2ND STREET SST PETERSBURG, FL 33705BAHAMA BEACH REP Subdivision
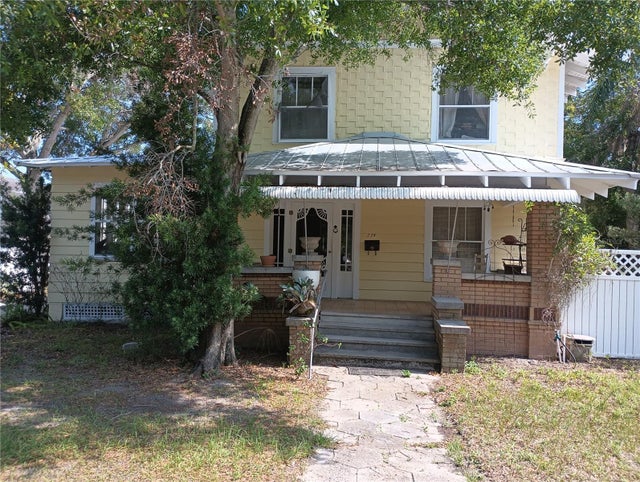 $1,260,000Single Family Residence For SaleActive3Beds2Total Baths1,786Sqft774 32ND AVENUE NST PETERSBURG, FL 33704SEMINARY HEIGHTS Subdivision
 $1,274,900Single Family Residence For SaleActive4Beds2Total Baths2,369Sqft1894 TANGLEWOOD DRIVE NEST PETERSBURG, FL 33702TANGLEWOOD ISLE SUB Subdivision
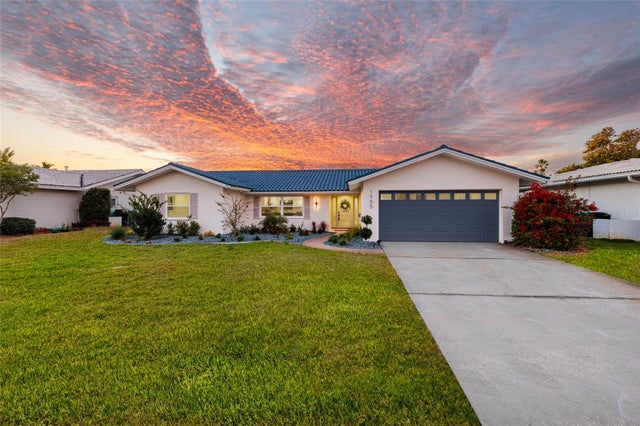 $1,274,900Single Family Residence For SaleActive4Beds2Total Baths2,048Sqft1985 MICHIGAN AVENUE NEST PETERSBURG, FL 33703VENETIAN ISLES Subdivision