

For SaleSingle Family ResidenceActive
18607 Arbor Vista Drive
Venice, FL 34293
$789,551
256 Days On Site
- 4Beds
- 4Baths3 full, 1 half
- 2,867Sq Ft
- $275Per Sq Ft
- 0.21Acres
- 2026Built
- Subdivision
- Sunstone Lakeside At Wellen Park
- County
- Sarasota
- MLS®
- TB8480433
Overview
Under Construction. This beautifully designed Isle Royal home in the Lakeside community offers modern comfort, spacious living, and thoughtfully curated finishes throughout, beginning with soft gray cabinetry, smooth Arctic white quartz style counters, luxury vinyl plank flooring in the main living areas, and a stunning executive kitchen layout featuring stainless steel appliances and a gas cooktop. An open great room floods with natural light and flows seamlessly into the dining area and covered lanai, creating an ideal setting for relaxation or entertaining. The owner’s suite provides a serene retreat with a generously sized walk in shower, dual sinks, and elevated cabinetry, while additional bedrooms and baths offer flexibility for family or guests. Impact resistant windows throughout the home enhance peace of mind. Lakeside residents enjoy two robust amenity centers, offering two pools including a beach entry pool with lap lanes and spa, two clubhouse- one with fitness center, pickleball courts, dog parks, a tot lot, indoor and outdoor gathering spaces, and a spacious event lawn, all designed to elevate everyday living with recreation and community connection. With its prime Wellen Park location close to dining, shopping, entertainment, and scenic outdoor activities, this home delivers the perfect blend of comfort, style, and Florida lifestyle living. ***Photos, renderings and plans are for illustrative purposes only and should never be relied upon and may vary from the actual home. Pricing, dimensions and features can change at any time without notice or obligation. The photos may be from a furnished model home and not the home offered for sale.
Listing Snapshot
- Price
- $789,551
- Days On Site
- 256 Days
- Bedrooms
- 4
- Inside Area (SqFt)
- 2,867 sqft
- Total Baths
- 4
- Full Baths
- 3
- Partial Baths
- 1
- Lot Size
- 0.21 Acres
- Year Built
- 2026
- MLS® Number
- TB8480433
- Status
- Active
- Property Tax
- $10,608 (2025)
- HOA/Condo/Coop Fees
- $334 monthly
- Sq Ft Source
- Builder
Property Details
General Features
19 items
- Acres
- 0.21
- Attached Garage
- Yes
- Direction Faces
- Northeast
- Foundation
- Slab
- Garage
- Yes
- Garage Spaces
- 3
- Green Energy Efficient
- Appliances, HVAC, Insulation, Lighting, Thermostat, Water Heater
- Levels
- One
- Parking
- Garage Door Opener, Tandem, Attached
- Pets
- Yes
- Property Condition
- Under Construction, New Construction
- Property Sub Type
- Single Family Residence
- Security
- Gated Community, Smoke Detector(s)
- Sewer
- Public Sewer
- SqFt Total
- 3,831
- Style
- Craftsman
- Utilities
- Cable Available, Electricity Connected, Phone Available, Sewer Connected, Underground Utilities, Water Connected
- Water Source
- Public
- Zoning
- V
Interior Features
17 items
- Appliances
- Cooktop, Dishwasher, Disposal, Dryer, Gas Water Heater, Microwave, Range Hood, Refrigerator, Washer
- Cooling
- Central Air
- Flooring
- Carpet, Tile, Vinyl
- Furnished
- Unfurnished
- Heating
- Central, Electric
- Interior
- Eat-in Kitchen, Open Floorplan, Tray Ceiling(s), Walk-In Closet(s)
- Laundry Features
- Inside
- Window Features
- Insulated Windows, Low Emissivity Windows, Storm Window(s)
Rooms
| Room | Dimensions | Level | Features |
|---|---|---|---|
| Balcony/Porch/Lanai | 22x11 | First | |
| Bedroom 2 | 11.5x12 | First | |
| Bedroom 3 | 11x12 | First | |
| Bedroom 4 | 11.5x11 | First | |
| Den | 13x13.5 | First | |
| Dining Room | 20.5x13 | First | |
| Great Room | 20x21 | First | |
| Kitchen | 10x16.5 | First | Breakfast Bar, Kitchen Island, Pantry |
| Master Bedroom | 14.5x16 | First |
Exterior Features
7 items
- Construction Details
- Block, Stucco
- Lot Features
- Corner Lot, Cul-De-Sac, Level, Paved
- Patio And Porch
- Covered, Rear Porch, Screened
- Roof
- Tile
- View
- Trees/Woods
- Waterview
- Trees/Woods
- Windows/Doors
- Insulated Windows, Low Emissivity Windows, Storm Window(s)
Community Features
7 items
- Association Amenities
- Clubhouse, Gated, Park, Playground, Pool, Recreation Facilities
- Association Fee
- $334.0
- Association Fee Frequency
- Monthly
- Community Features
- Gated, Park, Playground, Pool, Sidewalks, Street Lights
- MLS Area
- 34293 - Venice
- Financing Terms Available
- Cash, Conventional, FHA, VA Loan
- Roads
- Paved
Location
18607 Arbor Vista Drive, Venice, FL 34293 · 34293 - Venice


Neighborhood & Commute
ZIP Code 34293
- Median household income
- $79,896
- Income per person
- $51,643
- Households
- 24,907
- Average household size
- 2.01
- Median age
- 60.0
Source: Walk Score.
Disclosure: Community information and market data powered by Constellation Data Labs. Information is deemed reliable but not guaranteed.
Schools
- Elementary School
- Taylor Ranch Elementary
- Middle School
- Venice Area Middle
- High School
- Venice Senior High
Price & Status History
- Listing updated with changes from the MLS®
- Price changed to $789,551
- Listing first seen on site
- Status changed to Active
Friends & Family
Similar Homes
For sale in Venice, single family residence, within 20% of this price.
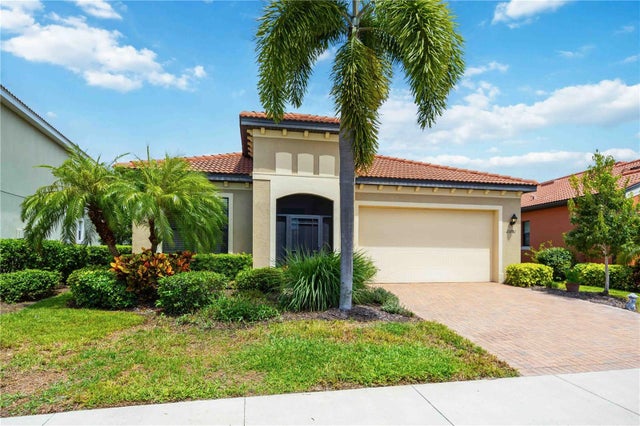 $789,000Single Family Residence For SaleActive3Beds3Total Baths2,194Sqft23781 WAVERLY CIRCLEVENICE, FL 34293SARASOTA NATIONAL PH 1B Subdivision
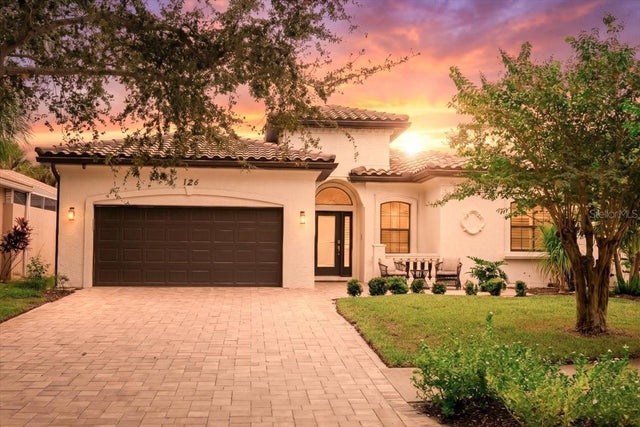 $795,000Single Family Residence For SaleActive2Beds3Total Baths1,893Sqft126 RIO TERRAVENICE, FL 34285BELLAGIO ON VENICE ISLAND Subdivision
 $799,000Single Family Residence For SaleActive3Beds2Total Baths1,706Sqft325 FIESOLE STREETVENICE, FL 34285SOUTH VENEZIA PARK Subdivision
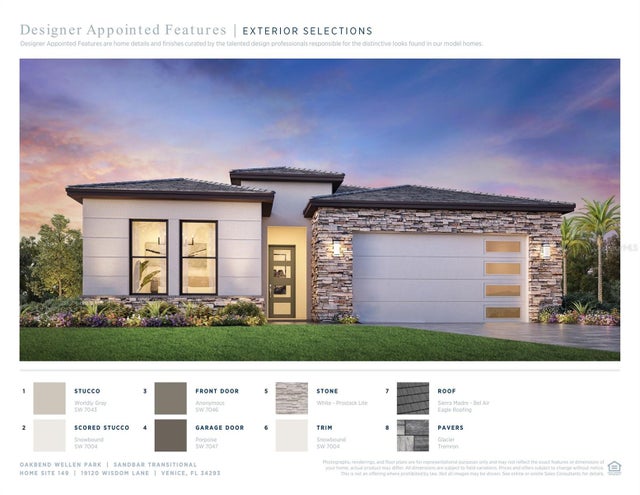 New Listing · a week on site$799,000Single Family Residence For SaleActive3Beds3Total Baths2,514Sqft19120 WISDOM LANEVENICE, FL 34293OAKBEND AT WELLEN PARK Subdivision