

SoldSingle Family ResidenceSold
4850 Walnut Ridge Road
Land O Lakes, FL 34638
$567,000
- 5Beds
- 4Baths4 full
- 3,181Sq Ft
- $178Per Sq Ft
- 0.21Acres
- 2005Built
- Subdivision
- Lake Talia Ph 01
- County
- Pasco
- MLS®
- TB8480021
Overview
Breathtaking Lakefront Views & Exceptional Privacy! Nestled in the heart of Land O Lakes, this stunning 5-bedroom, 4 bathroom home offers 3,182 sq. feet of beautifully designed living space, including a spacious upstairs bonus room with private bath and sweeping lake views. Located directly on the shores of a serene spring- fed lake and bordered by a conservation area, this home offers unmatched privacy and peaceful natural setting. From nearly every room, you will enjoy unobstructed views of a tranquil water and surrounding wildlife. The floor plan is thoughtfully designed with soaring ceilings, architectural details such as wall niches, columns, arches,and rounded corners and generously sized rooms throughout. The gourmet kitchen features granite countertops, stainless steel appliances, solid wood cabinetry, a custom refrigerator with wood panels matching the cabinets, reverse osmosis water system, and a large walk-in pantry, The expensive primary suite boats two walk-in closets, elegant entry and stunning lake views-imagine waking up to sunrises over the water! Flexible indoor laundry options with hookups in both the mudroom and the converted craft/multi-purpose room. Separate office. Bonus room upstairs with private bath, walk-in closet, and panoramic views-ideal as a guest suite,office or media room, or fifth bedroom. Abundant storage and generous closet space throughout. 3 car-garage for even more storage. This stunning home features a new roof (2022), water heater (2023) , main heat pump (2025). Low HOA and no CDD fees. Outdoor Living at Its Finest; * East-facing backyard offers a cool, shaded retreat, ideal for outdoor entertaining* Mature Oak trees, gentle breeze off the lake, and natural landscaping invite birds and wildlife right to your doorstep* Natural boat lunch for canoes, kayaks, and boats with trolling motors* Strategically placed trees frame the view while enhancing privacy and serenity , Community perks: * Secure, gated neighborhood with two private entrances*Walking trails, basketball court, three parks, a playground, and sidewalks* Easy access to Hwy 41 and Hwy 54 via nearby Oakstead cut-through. This home effortlessly combines the feeling of lakeside getaway with the functionality, luxury, and upgrades of a year-round residence. Whenever you are entertaining, relaxing, or exploring the outdoors, this is a rare opportunity to own a truly special property. Don't miss your chance to make it yours!
Listing Snapshot
- Price
- $567,000
- Days On Site
- N/A
- Bedrooms
- 5
- Inside Area (SqFt)
- 3,181 sqft
- Total Baths
- 4
- Full Baths
- 4
- Partial Baths
- 0
- Lot Size
- 0.21 Acres
- Year Built
- 2005
- MLS® Number
- TB8480021
- Status
- Sold
- Property Tax
- $4,032.89 (2025)
- HOA/Condo/Coop Fees
- $96 monthly
- Sq Ft Source
- Public Records
Property Details
General Features
17 items
- Acres
- 0.21
- Attached Garage
- Yes
- Direction Faces
- West
- Foundation
- Slab
- Garage
- Yes
- Garage Spaces
- 3
- Levels
- One
- Number Of Stories
- 2
- Parking
- Attached
- Pets
- Dogs OK
- Property Sub Type
- Single Family Residence
- Security
- Gated Community
- Sewer
- Public Sewer
- SqFt Total
- 4,286
- Utilities
- Electricity Available, Water Connected
- Water Source
- Public
- Zoning
- MPUD
Interior Features
17 items
- Appliances
- Dishwasher, Microwave, Range
- Cooling
- Central Air
- Flooring
- Carpet, Ceramic Tile
- Furnished
- Partially
- Heating
- Central
- Interior
- Walk-In Closet(s)
- Laundry Features
- Electric Dryer Hookup, Inside
- Window Features
- Window Coverings, Blinds, Window Treatments
Rooms
| Room | Dimensions | Level | Features |
|---|---|---|---|
| Bedroom 2 | 11x13 | First | Ceiling Fan(s) |
| Bedroom 3 | 12x12 | First | Ceiling Fan(s) |
| Bedroom 4 | 12x14 | First | Ceiling Fan(s) |
| Bonus Room | 12x23 | Second | Ceiling Fan(s) |
| Dining Room | 11x14 | First | |
| Family Room | 16x17 | First | Ceiling Fan(s) |
| Kitchen | 10x13 | First | Bar |
| Living Room | 15x15 | First | |
| Master Bedroom | 13x15 | First | Ceiling Fan(s) |
Exterior Features
8 items
- Construction Details
- Block
- Lot Features
- Waterfront
- Roof
- Shingle
- View
- Water
- Waterfront
- Yes
- Waterfront Features
- Lake Privileges, Lake Front
- Waterview
- Water
- Windows/Doors
- Window Coverings, Blinds, Window Treatments
Community Features
8 items
- Association Amenities
- Clubhouse, Gated, Park
- Association Fee
- $96.0
- Association Fee Frequency
- Monthly
- Community Features
- Gated, Clubhouse
- MLS Area
- 34638 - Land O Lakes
- Township
- 26S
- Financing Terms Available
- Cash, Conventional, VA Loan
- Roads
- Asphalt
Location
4850 Walnut Ridge Road, Land O Lakes, FL 34638 · 34638 - Land O Lakes


Neighborhood & Commute
ZIP Code 34638
- Median household income
- $111,746
- Income per person
- $44,971
- Households
- 13,649
- Average household size
- 2.83
- Median age
- 39.7
Source: Walk Score.
Disclosure: Community information and market data powered by Constellation Data Labs. Information is deemed reliable but not guaranteed.
Price & Status History
- Listing updated with changes from the MLS®
- Status changed to Closed
Friends & Family
Similar Homes
For sale in Land O Lakes, single family residence, within 20% of this price.
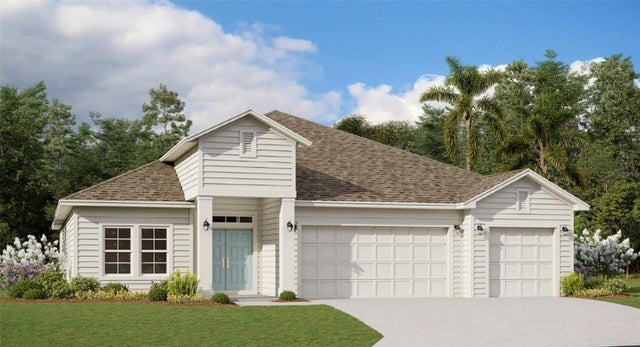 $595,000Single Family Residence SoldSold3Beds3Total Baths2,723Sqft9608 BRAVE BUCK AVENUELAND O LAKES, FL 34638ANGELINE Subdivision
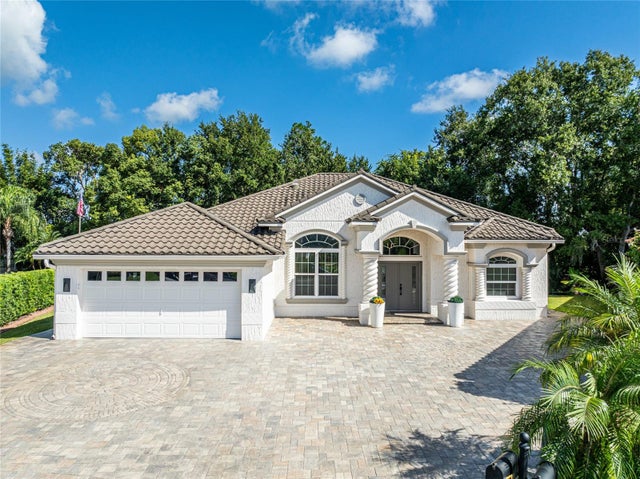 $600,000Single Family Residence SoldSold3Beds2Total Baths2,250Sqft6932 COZUMEL COURTLAND O LAKES, FL 34637CALIENTE Subdivision
 $627,000Single Family Residence SoldSold4Beds3Total Baths2,127Sqft2972 LAKE SAXON DRIVELAND O LAKES, FL 34639LAKE PADGETT ESTATES SOUTH SHORES ADD 02 UNREC Subdivision
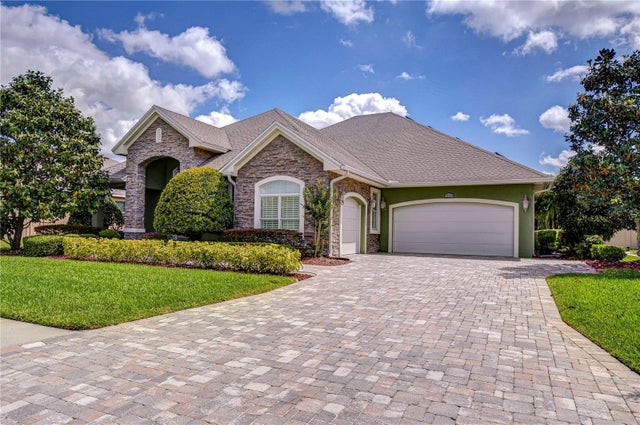 $629,900Single Family Residence SoldSold4Beds4Total Baths2,711Sqft22338 BARTHOLDI CIRCLELAND O LAKES, FL 34639ALSACE Subdivision