

SoldSingle Family ResidenceSold
2935 Shetland Ridge Drive
Valrico, FL 33596
$712,500
- 5Beds
- 4Baths3 full, 1 half
- 3,612Sq Ft
- $197Per Sq Ft
- 0.21Acres
- 2016Built
- Subdivision
- Shetland Ridge
- County
- Hillsborough
- MLS®
- TB8475471
Overview
Stunning 5 bedroom POOL home in Valrico with 3.5 bathrooms, a 3 car garage, and 3,612 square feet of living space on a .21-acre fenced lot. Built in 2016, this well-maintained home offers a functional two-story layout with the primary bedroom downstairs and four additional bedrooms upstairs. The main level showcases tile flooring throughout the living areas, crown molding, decorative woodwork accents, and updated lighting. The kitchen features granite countertops, stainless steel appliances, dual-tone cabinetry, tile backsplash, a shiplap-accented island, and an upgraded pantry storage system with custom shelving and drawers. A custom built-in entertainment wall with electric fireplace adds both style and functionality to the family room. The primary suite offers tray ceiling detail, a California Closet system, frameless glass shower, and luxury vinyl flooring. Upstairs you’ll find a LOFT with built-in desk and storage, a BONUS ROOM with a door - creating a second living area ideal for flexible use, plus four additional bedrooms, providing plenty of space for family or guests. Outdoor living includes a HEATED POOL and SPA with screened enclosure and paver lanai. Additional features include a separate laundry room with utility sink, overhead garage storage, and a 12,500-watt GENERATOR with electrical hookup that powers the first floor. Both the interior and exterior of the home were recently painted, adding to its move-in ready appeal. Located in a community with a playground and NO CDD fees, the home is zoned for top-rated schools and ideally located near shopping, dining, and everyday conveniences. If you’ve been searching for a spacious pool home with flexible living space, this property offers luxury, functionality, and a move-in ready condition. Schedule your private tour and experience all this home has to offer in person.
Listing Snapshot
- Price
- $712,500
- Days On Site
- N/A
- Bedrooms
- 5
- Inside Area (SqFt)
- 3,612 sqft
- Total Baths
- 4
- Full Baths
- 3
- Partial Baths
- 1
- Lot Size
- 0.21 Acres
- Year Built
- 2016
- MLS® Number
- TB8475471
- Status
- Sold
- Property Tax
- $7,096.72 (2024)
- HOA/Condo/Coop Fees
- $125 monthly
- Sq Ft Source
- Public Records
Property Details
General Features
15 items
- Acres
- 0.21
- Attached Garage
- Yes
- Direction Faces
- East
- Foundation
- Slab
- Garage
- Yes
- Garage Spaces
- 3
- Levels
- Two
- Number Of Stories
- 2
- Parking
- Attached
- Pets
- Breed Restrictions, Cats OK, Dogs OK, Number Limit
- Property Sub Type
- Single Family Residence
- Sewer
- Public Sewer
- SqFt Total
- 4,693
- Water Source
- Public
- Zoning
- PD
Interior Features
20 items
- Appliances
- Dishwasher, Disposal, Freezer, Microwave, Range, Refrigerator, Wine Refrigerator
- Cooling
- Central Air
- Fireplace
- Yes
- Fireplace Features
- Electric
- Flooring
- Carpet, Tile
- Furnished
- Negotiable
- Heating
- Central, Electric
- Interior
- Crown Molding, Eat-in Kitchen, Tray Ceiling(s), Walk-In Closet(s)
- Laundry Features
- Inside, Laundry Room
- Spa
- Yes
Rooms
| Room | Dimensions | Level | Features |
|---|---|---|---|
| Bedroom 2 | 12x13 | Second | |
| Bedroom 3 | 11x14 | Second | |
| Bedroom 4 | 11x13 | Second | |
| Bedroom 5 | 10x13 | Second | |
| Bonus Room | 18x18 | Second | |
| Dining Room | 11x12 | First | |
| Kitchen | First | Granite Counters, Pantry | |
| Living Room | First | Ceiling Fan(s) | |
| Loft | 13x20 | Second | |
| Master Bedroom | 14x17 | First |
Exterior Features
9 items
- Construction Details
- Stucco
- Exterior
- Rain Gutters
- Fencing
- Vinyl
- Patio And Porch
- Covered, Enclosed, Front Porch, Rear Porch, Screened
- Pool Features
- Heated, In Ground, Salt Water, Screen Enclosure, Private
- Private Pool
- Yes
- Roof
- Shingle
- Spa
- Yes
- Spa Features
- Heated
Community Features
8 items
- Association Amenities
- Playground
- Association Fee
- $375.0
- Association Fee Frequency
- Quarterly
- Community Features
- Playground, Street Lights
- MLS Area
- 33596 - Valrico
- Township
- 30
- Financing Terms Available
- Cash, Conventional, VA Loan
- Roads
- Asphalt
Location
2935 Shetland Ridge Drive, Valrico, FL 33596 · 33596 - Valrico


Neighborhood & Commute
ZIP Code 33596
- Median household income
- $108,661
- Income per person
- $46,554
- Households
- 10,696
- Average household size
- 2.82
- Median age
- 45.1
Source: Walk Score.
Disclosure: Community information and market data powered by Constellation Data Labs. Information is deemed reliable but not guaranteed.
Schools
- Elementary School
- Lithia Springs-HB
- Middle School
- Randall-HB
- High School
- Bloomingdale-HB
Price & Status History
- Listing updated with changes from the MLS®
- Status changed to Closed
- Price changed to $749,900
Friends & Family
Similar Homes
For sale in Valrico, single family residence, within 20% of this price.
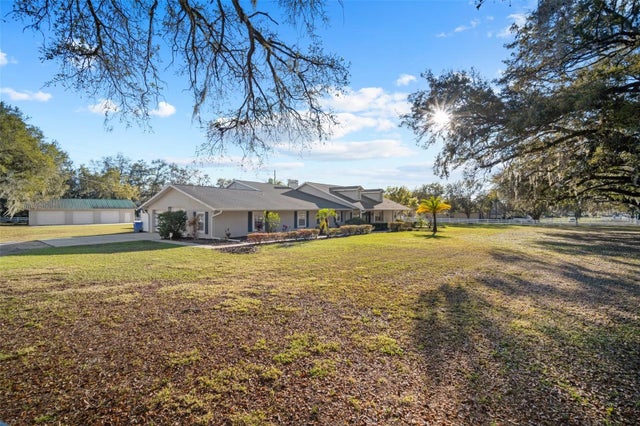 $759,200Single Family Residence SoldSold4Beds5Total Baths3,929Sqft2821 CROSBY ROADVALRICO, FL 33594THE DRYDEN ESTATES Subdivision
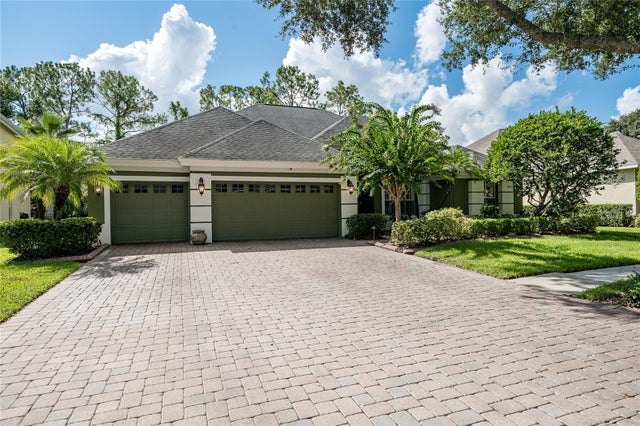 $800,000Single Family Residence SoldSold4Beds3Total Baths3,205Sqft3510 OLD COURSE LANEVALRICO, FL 33596RIVER HILLS COUNTRY CLUB PARCE Subdivision
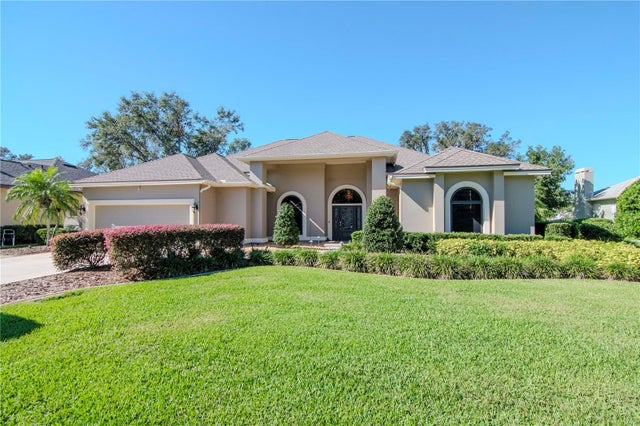 $800,000Single Family Residence SoldSold4Beds2Total Baths3,020Sqft5112 ROLLING FAIRWAY DRIVEVALRICO, FL 33596RIVER HILLS COUNTRY CLUB Subdivision
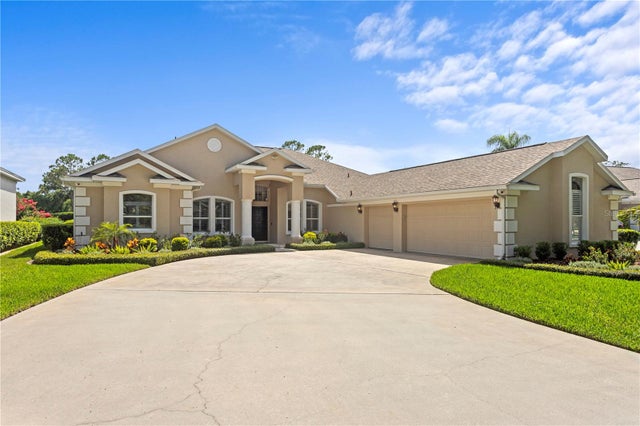 $804,000Single Family Residence SoldSold4Beds4Total Baths2,834Sqft3707 SMOKE HICKORY LANEVALRICO, FL 33596RIVER HILLS COUNTRY CLUB PARCE Subdivision