

SoldSingle Family ResidenceSold
5112 Rolling Fairway Drive
Valrico, FL 33596
$800,000
- 4Beds
- 2Baths2 full
- 3,020Sq Ft
- $265Per Sq Ft
- 0.49Acres
- 1993Built
- Subdivision
- River Hills Country Club
- County
- Hillsborough
- MLS®
- TB8323813
Overview
Beautiful updated 4 bedroom POOL home located in the prestigious Player's Club subdivision of River Hills Country Club. Home is situated on an oversized HALF ACRE lot (.49) overlooking the 9th hole with sweeping golf course and pond views! Home has been completely remodeled! Brand new kitchen in 2018 featuring custom cabinetry, Cambria quartz counters and island, under counter lighting, granite sinks along with all new appliances including sub zero refrigerator, GE Profile Cafe dishwasher, drawer microwave, and GE Profile Cafe induction ceramic stove. Highly desirable split floorplan features oversized master suite with extended sitting area, huge walk in closet, and attached master bath featuring granite counters, large jetted tub, spacious walk in shower, and dual vanities. Across the home are bedrooms 2 and 3 with shared bathroom featuring granite counters and dual sinks. The 4th bedroom off the master suite was previously used as an office and includes custom built in shelving in the closet. The possibilities are endless with this versatile room. Office, den, nursery, 4th bedroom, whatever your family needs! Feel extra safe this hurricane season with Hurricane Steel screen, roll down shields over plate glass windows and sliders, and hurricane resistant UV film on all windows in the house! New 24in porcelain tile throughout the home in 2018. NEW ROOF IN 2017! NEW Air handlers and Air ducts in 2018! Exterior of the home was painted in 2017 while the interior was painted in 2018. New water heater in 2022. Brand new garage door in 2023. Step outside to a tropical oasis with heated POOL and SPA, brick paver lined, covered and screened in lanai with views of oversized backyard, golf course, and pond! River Hills Country Club Community has 24/7 guard gated entry, tree-lined streets, playgrounds, basketball, volleyball, nature trails, 18-hole golf course and country club with dining room, tennis courts, pickleball (coming soon!), fitness center and junior Olympic pool. Shopping nearby with, dining, outdoor recreation and A-rated Schools. One or more photo(s) has been virtually staged.
Listing Snapshot
- Price
- $800,000
- Days On Site
- N/A
- Bedrooms
- 4
- Inside Area (SqFt)
- 3,020 sqft
- Total Baths
- 2
- Full Baths
- 2
- Partial Baths
- 0
- Lot Size
- 0.49 Acres
- Year Built
- 1993
- MLS® Number
- TB8323813
- Status
- Sold
- Property Tax
- $6,630.24 (2023)
- HOA/Condo/Coop Fees
- $211.67 monthly
- Sq Ft Source
- Builder
Property Details
General Features
16 items
- Acres
- 0.49
- Attached Garage
- Yes
- Direction Faces
- East
- Foundation
- Slab
- Garage
- Yes
- Garage Spaces
- 2
- Levels
- One
- Parking
- Driveway, Garage Door Opener, Oversized, Attached
- Pets
- Yes
- Property Sub Type
- Single Family Residence
- Security
- Gated Community, Smoke Detector(s)
- Sewer
- Public Sewer
- SqFt Total
- 3,963
- Utilities
- Cable Available, Cable Connected, Electricity Connected, Sewer Available, Sewer Connected, Underground Utilities, Water Available, Water Connected
- Water Source
- Public
- Zoning
- PD-MU
Interior Features
19 items
- Appliances
- Dishwasher, Disposal, Electric Water Heater, Exhaust Fan, Microwave, Range, Refrigerator
- Cooling
- Central Air
- Fireplace
- Yes
- Fireplace Features
- Family Room, Gas
- Flooring
- Tile
- Heating
- Central, Electric
- Interior
- Crown Molding, Eat-in Kitchen, High Ceilings, Walk-In Closet(s), Wet Bar
- Laundry Features
- Inside, Laundry Room, Washer Hookup
- Spa
- Yes
- Window Features
- Blinds, Double Pane Windows, Storm Window(s)
Rooms
| Room | Dimensions | Level | Features |
|---|---|---|---|
| Bedroom 2 | 11x11 | First | |
| Bedroom 3 | 11x11 | First | |
| Bedroom 4 | 12x10 | First | |
| Dinette | 12x11 | First | |
| Dining Room | 17x11 | First | |
| Family Room | 24x17 | First | |
| Kitchen | 10x9 | First | Breakfast Bar, Kitchen Island |
| Living Room | 13x12 | First | |
| Master Bedroom | 16x17 | First |
Exterior Features
12 items
- Construction Details
- Block, Stucco
- Exterior
- Lighting, Rain Gutters
- Lot Features
- Landscaped, Level, On Golf Course, Paved
- Patio And Porch
- Deck, Patio, Porch, Screened
- Pool Features
- Gunite, Heated, In Ground, Salt Water, Screen Enclosure, Private
- Private Pool
- Yes
- Roof
- Shingle
- Spa
- Yes
- Spa Features
- Heated, In Ground
- View
- Golf Course, Trees/Woods
- Waterview
- Golf Course, Trees/Woods
- Windows/Doors
- Blinds, Double Pane Windows, Storm Window(s)
Community Features
8 items
- Association Amenities
- Clubhouse, Fitness Center, Gated, Golf Course, Park, Playground, Pool, Recreation Facilities, Security, Tennis Court(s), Trail(s)
- Association Fee
- $635.0
- Association Fee Frequency
- Quarterly
- Community Features
- Gated, Clubhouse, Fitness Center, Golf, Park, Playground, Pool, Restaurant, Sidewalks, Tennis Court(s)
- MLS Area
- 33596 - Valrico
- Township
- 30
- Financing Terms Available
- Cash, Conventional, FHA, VA Loan
- Roads
- Paved
Location
5112 Rolling Fairway Drive, Valrico, FL 33596 · 33596 - Valrico


Neighborhood & Commute
ZIP Code 33596
- Median household income
- $108,661
- Income per person
- $46,554
- Households
- 10,696
- Average household size
- 2.82
- Median age
- 45.1
Source: Walk Score.
Disclosure: Community information and market data powered by Constellation Data Labs. Information is deemed reliable but not guaranteed.
Schools
- Elementary School
- Lithia Springs-HB
- Middle School
- Randall-HB
- High School
- Newsome-HB
Price & Status History
- Listing updated with changes from the MLS®
- Status changed to Closed
Friends & Family
Similar Homes
For sale in Valrico, single family residence, within 20% of this price.
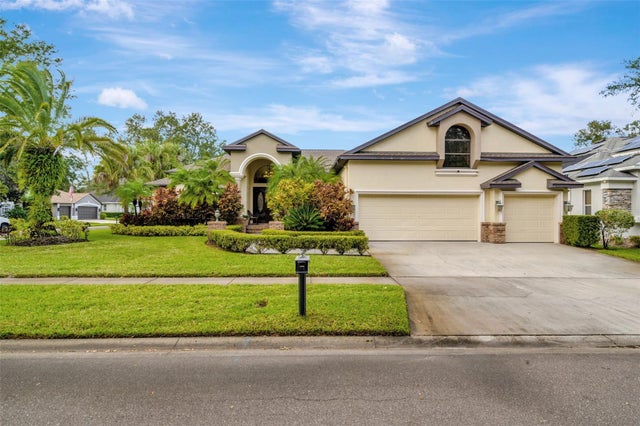 $810,000Single Family Residence SoldSold4Beds5Total Baths4,990Sqft1102 OAK BRUSH PLACEVALRICO, FL 33596BLOOMINGDALE SEC N 1 Subdivision
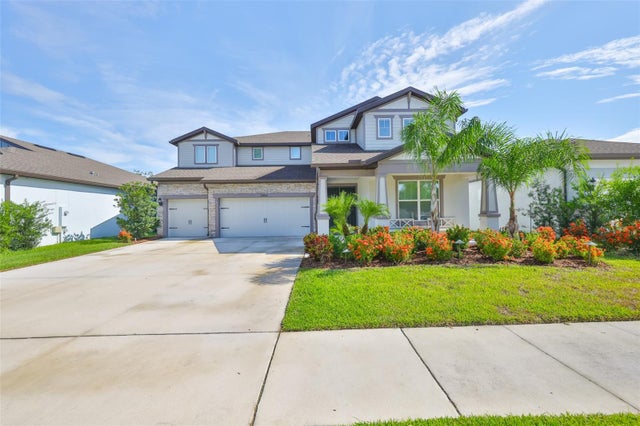 $815,000Single Family Residence SoldSold5Beds5Total Baths4,272Sqft2866 QUAIL CREST COURTVALRICO, FL 33594QUAIL CREST Subdivision
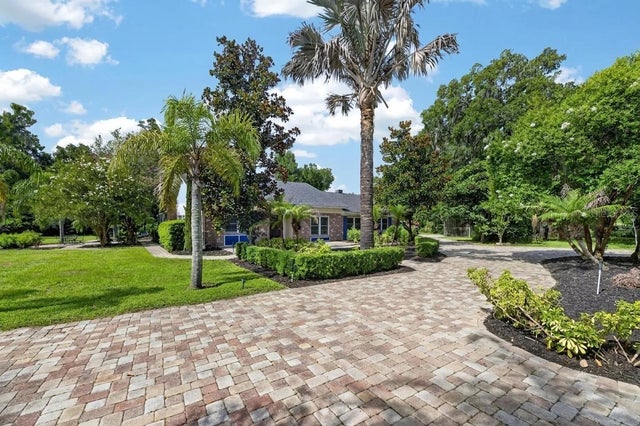 $835,000Single Family Residence SoldSold5Beds3Total Baths3,031Sqft2715 LITTLE ROADVALRICO, FL 33596UNPLATTED Subdivision
 $845,000Single Family Residence SoldSold4Beds3Total Baths2,840Sqft5103 BROKEN SOUND LANEVALRICO, FL 33596RIVER HILLS COUNTRY CLUB PH Subdivision