

SoldCondominiumSold
5980 Shore Boulevard S 707
Gulfport, FL 33707
$250,000
- 1Bed
- 2Baths1 full, 1 half
- 1,170Sq Ft
- $214Per Sq Ft
- 1972Built
- Subdivision
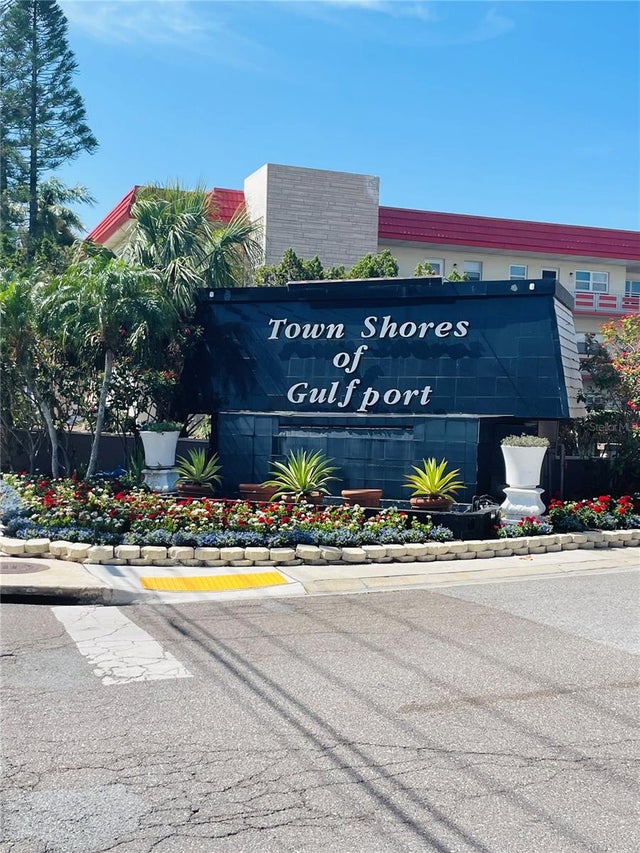
- Town Shores
- County
- Pinellas
- MLS®
- TB8475403
Overview
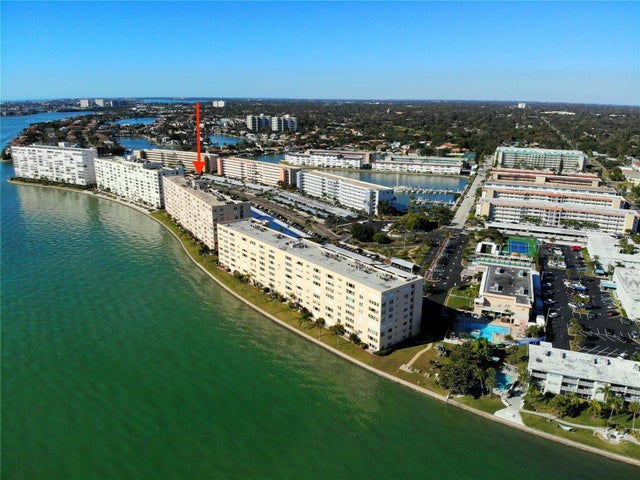
Don't miss out on this wonderful 1-bedroom, 1.5-bath, fully updated waterfront condo in the much-sought-after Town Shores Community in Historic Gulfport, FL! From the brand-new front and storm doors, you will see high impact windows throughout the unit. New updated electrical panel updated plumbing in kitchen and both bathrooms. Once you enter you'll immediately see that this wonderful unit boasts high-end finishes, including a fully updated kitchen with solid wood cabinets finished in cherry and granite countertops, and a custom bar that gives the kitchen an open concept feel. As you move from the kitchen area, you are greeted by the large, updated bay window and magnificent water views, which can be seen from almost any room! The dining room has space for you and your guests to sit and enjoy a waterfront view while celebrating a lovely meal any time of the day. From the dining room, you move through the open concept living room area that has been tastefully furnished with Romanesque touches like crown molding throughout and high-end furniture, including a large entertainment room divider that gives you a bonus space in the main living area you can use as an office or, as the owners have done, as a waterfront sleeping area for yourself or your guests! From the main living area, you progress into the Florida room area accompanied by lovely water views the entire time! In the Florida Room, you have a lovely breakfast area where you can eat or have your morning coffee waterside! There's also a custom built-in storage area as well as a walk-in storage closet, which gives you ample storage on top of the plethora of storage already in the unit! The bay window, as with the other windows in the unit, has been updated, and the bay window also has a roll-down hurricane shutter for extra security and peace of mind. From the main living area, you pass by a fully updated half bath for guests, which keeps your en-suite bathroom truly private as you move to the primary bedroom. In the primary bedroom, you have plenty of space to relax and unwind after a long day, with ample storage, including two closets, one in the main bedroom area and one in the primary bath! Speaking of, the primary bath has been fully updated with high-end finishes, including a new vanity and a custom built-in shower enclosure with custom tile work and finishes! The Diplomat building this unit is located in is well-funded and has passed all milestone inspections. It has been meticulously maintained, including fully updated, hurricane-rated carports! Come and see this unit today; you will not be disappointed.
Listing Snapshot
- Price
- $250,000
- Days On Site
- N/A
- Bedrooms
- 1
- Inside Area (SqFt)
- 1,170 sqft
- Total Baths
- 2
- Full Baths
- 1
- Partial Baths
- 1
- Lot Size
- N/A
- Year Built
- 1972
- MLS® Number
- TB8475403
- Status
- Sold
- Property Tax
- $1,257.24 (2024)
- HOA/Condo/Coop Fees
- $691 monthly
- Sq Ft Source
- Public Records
Property Details
General Features
13 items
- Carport
- 1
- Direction Faces
- South
- Foundation
- Slab
- Levels
- One
- Number Of Stories
- 10
- Parking
- Covered, Guest, Open
- Pets
- Cats OK
- Property Sub Type
- Condominium
- Sewer
- Public Sewer
- SqFt Total
- 1,170
- Utilities
- Cable Available, Natural Gas Available, Cable Connected, Electricity Connected, Natural Gas Connected, Water Connected
- Water Source
- Public
- Zoning
- CONDO
Interior Features
13 items
- Appliances
- Dishwasher, Microwave, Range, Refrigerator
- Cooling
- Central Air
- Flooring
- Ceramic Tile
- Furnished
- Negotiable
- Heating
- Natural Gas
- Interior
- Elevator, Crown Molding, Open Floorplan, Stone Counters
- Laundry Features
- Common Area
- Window Features
- Double Pane Windows, Insulated Windows
Rooms
| Room | Dimensions | Level | Features |
|---|---|---|---|
| Dining Room | 12x10 | First | |
| Florida Room | 21x9 | First | |
| Kitchen | 8x12 | First | Bar, Granite Counters, Pantry |
| Living Room | 24x14 | First | |
| Master Bedroom | 12x15 | First |
Exterior Features
9 items
- Construction Details
- Block, Stucco
- Exterior
- Storage, Tennis Court(s)
- Lot Features
- Landscaped, Paved
- Other Structures
- Storage, Tennis Court(s)
- Pool Features
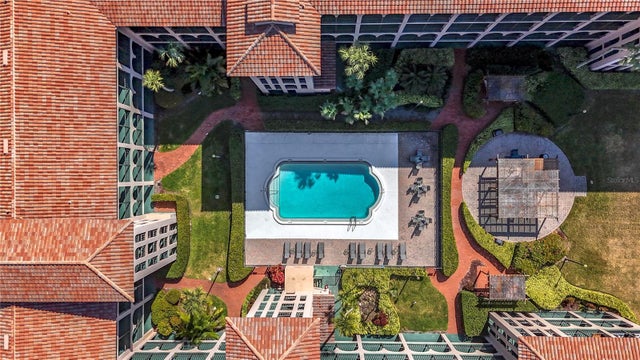
- Gunite, Heated, In Ground, Tile
- Roof
- Built-Up
- View
- Water
- Waterview
- Water
- Windows/Doors
- Double Pane Windows, Insulated Windows
Community Features
7 items
- Association Amenities
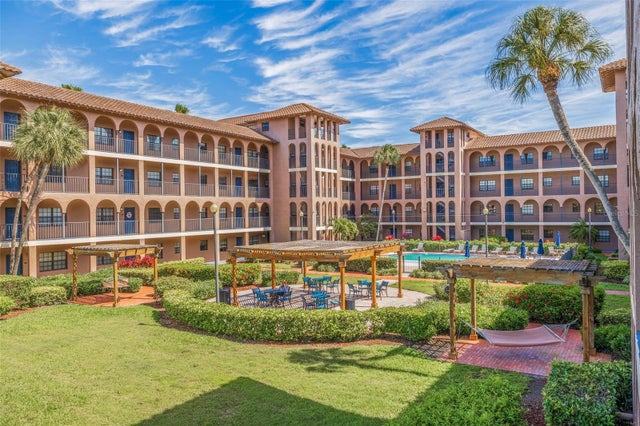
- Cable TV, Clubhouse, Fitness Center, Laundry, Park, Pool, Recreation Facilities, Sauna, Security, Shuffleboard Court, Tennis Court(s)
- Community Features
- Clubhouse, Fitness Center, Pool, Sidewalks
- MLS Area
- 33707 - St Pete/South Pasadena/Gulfport/St Pete Bch
- Senior Community
- Yes
- Township
- 31
- Financing Terms Available
- Cash, Conventional
- Roads
- Paved
Location
5980 Shore Boulevard S 707, Gulfport, FL 33707 · 33707 - St Pete/South Pasadena/Gulfport/St Pete Bch


Neighborhood & Commute
ZIP Code 33707
- Median household income
- $64,915
- Income per person
- $47,880
- Households
- 13,322
- Average household size
- 1.80
- Median age
- 58.4
Source: Walk Score.
Disclosure: Community information and market data powered by Constellation Data Labs. Information is deemed reliable but not guaranteed.
Price & Status History
- Listing updated with changes from the MLS®
- Status changed to Closed
- Price changed to $257,000
Friends & Family
Similar Homes
For sale in Gulfport, condominium, within 20% of this price.
 $254,500Condominium SoldSold1Beds2Total Baths1,170Sqft5980 SHORE BOULEVARD S 406GULFPORT, FL 33707TOWN SHORES Subdivision
 $265,000Condominium SoldSold2Beds2Total Baths1,140Sqft6150 GULFPORT BOULEVARD S 304GULFPORT, FL 33707GOLFVIEW II CONDO Subdivision
 $270,000Condominium SoldSold2Beds2Total Baths1,450Sqft6020 SHORE BOULEVARD S 903GULFPORT, FL 33707TOWN SHORES OF GULFPORT Subdivision
 $270,000Condominium SoldSold2Beds1Total Baths914Sqft6100 GULFPORT BOULEVARD S 316GULFPORT, FL 33707GOLFVIEW I CONDO Subdivision