

For SaleSingle Family ResidenceActive
4054 Caddie Drive E
Bradenton, FL 34203
$409,000
286 Days On Site
- 3Beds
- 2Baths2 full
- 1,886Sq Ft
- $217Per Sq Ft
- 0.17Acres
- 1996Built
- Subdivision
- Peridia Isle
- County
- Manatee
- MLS®
- TB8471549
Overview
Welcome to this beautifully maintained home, built in 1996, offering 1,886 sq. ft. of comfortable living space in the desirable Peridia Country Club community. This 3-bedroom, 2-bathroom home features a split open floor plan with vaulted ceilings, creating a bright and airy atmosphere throughout. The spacious kitchen includes granite countertops, greater counter space and plentiful cabinetry; all appliances are included. A cozy breakfast nook just off the kitchen provides an ideal space for casual dining or morning coffee, perfect for both everyday living and entertaining. The home showcases a concrete tile roof, a newer AC, sturdy vinyl and ceramic tile flooring, a two-car garage, and a laundry room with washer and dryer for added convenience. Step outside and enjoy peaceful golf course views within a resort-style community that features an 18-hole golf course, heated pool and lounge area; tennis and pickleball courts; poolside tiki bar and an on-site restaurant. This home perfectly blends comfort, space, and community amenities, offering the best of country club living and opportunities to build lasting friendships. Nonetheless, affordable country-club living: Master Association (Peridia Property Association): $312.66/month includes access to all amenities and country club facilities; Peridia Homeowners Association: $156.66/month covers yard maintenance; annual food & beverage fee: $450; one-time capital contribution (supports community amenities): $4,000; golf membership is optional, pay-as-you-play; pet & leasing are allowed. No age restrictions, No CDD, No flood zone. This house is financed by VA loan, and it is transferrable. THIS HOUSE IS ALSO AVAILABLE FOR LEASE, LEASE-TO-OWN and/or LEASE-PURCHASE options.
Listing Snapshot
- Price
- $409,000
- Days On Site
- 286 Days
- Bedrooms
- 3
- Inside Area (SqFt)
- 1,886 sqft
- Total Baths
- 2
- Full Baths
- 2
- Partial Baths
- 0
- Lot Size
- 0.17 Acres
- Year Built
- 1996
- MLS® Number
- TB8471549
- Status
- Active
- Property Tax
- $5,103 (2025)
- HOA/Condo/Coop Fees
- $469.33 monthly
- Sq Ft Source
- Public Records
Property Details
General Features
17 items
- Acres
- 0.17
- Attached Garage
- Yes
- Direction Faces
- East
- Foundation
- Slab
- Garage
- Yes
- Garage Spaces
- 2
- Levels
- One
- Number Of Stories
- 1
- Parking
- Garage Door Opener, Attached
- Pets
- Breed Restrictions, Cats OK, Dogs OK, Size Limit, Yes
- Property Sub Type
- Single Family Residence
- Security
- Smoke Detector(s)
- Sewer
- Public Sewer
- SqFt Total
- 2,622
- Utilities
- Cable Available, Cable Connected, Electricity Available, Phone Available, Sewer Available, Water Available
- Water Source
- Public
- Zoning
- PDR
Interior Features
13 items
- Appliances
- Dishwasher, Disposal, Dryer, Electric Water Heater, Microwave, Range, Refrigerator, Washer
- Cooling
- Central Air
- Flooring
- Ceramic Tile, Laminate
- Furnished
- Unfurnished
- Heating
- Central, Electric, Heat Pump
- Interior
- Eat-in Kitchen, High Ceilings, Stone Counters, Walk-In Closet(s)
- Laundry Features
- Inside, Laundry Room
- Window Features
- Window Coverings, Blinds, Window Treatments
Rooms
| Room | Dimensions | Level | Features |
|---|---|---|---|
| Bedroom 2 | 12x12 | First | Ceiling Fan(s), Description - Room4 |
| Bedroom 3 | 12x15 | First | Ceiling Fan(s), Description - Room5 |
| Kitchen | 12x25 | First | Description - Room2 |
| Living Room | 16x22 | First | Ceiling Fan(s), Description - Room1 |
| Master Bedroom | 15x16 | First | Ceiling Fan(s), Description - Room3 |
Exterior Features
9 items
- Construction Details
- Block
- Exterior
- Garden, Lighting, Rain Gutters
- Lot Features
- Landscaped, On Golf Course, Paved
- Patio And Porch
- Covered, Front Porch, Patio, Screened
- Roof
- Concrete
- View
- Golf Course
- Waterfront Features
- NA
- Waterview
- Golf Course
- Windows/Doors
- Window Coverings, Blinds, Window Treatments
Community Features
10 items
- Association Amenities
- Clubhouse, Golf Course, Maintenance, Pool, Tennis Court(s)
- Association Fee
- $470.0
- Association Fee Frequency
- Quarterly
- Additional Association Fee
- $938.0
- Additional Association Fee Frequency
- Quarterly
- Community Features
- Clubhouse, Golf, Pool, Restaurant, Sidewalks, Tennis Court(s), Street Lights
- MLS Area
- 34203 - Bradenton/Braden River/Lakewood Rch
- Township
- 35S
- Financing Terms Available
- Cash, Conventional, FHA, VA Loan
- Roads
- Asphalt
Location
4054 Caddie Drive E, Bradenton, FL 34203 · 34203 - Bradenton/Braden River/Lakewood Rch


Neighborhood & Commute
ZIP Code 34203
- Median household income
- $69,706
- Income per person
- $40,022
- Households
- 17,048
- Average household size
- 2.37
- Median age
- 48.4
Source: Walk Score.
Disclosure: Community information and market data powered by Constellation Data Labs. Information is deemed reliable but not guaranteed.
Schools
- Elementary School
- William H. Bashaw Elementary
- Middle School
- Braden River Middle
- High School
- Braden River High
Price & Status History
- Listing updated with changes from the MLS®
- Price changed to $409,000
- Status changed to Active
- Listing first seen on site
Friends & Family
Similar Homes
For sale in Bradenton, single family residence, within 20% of this price.
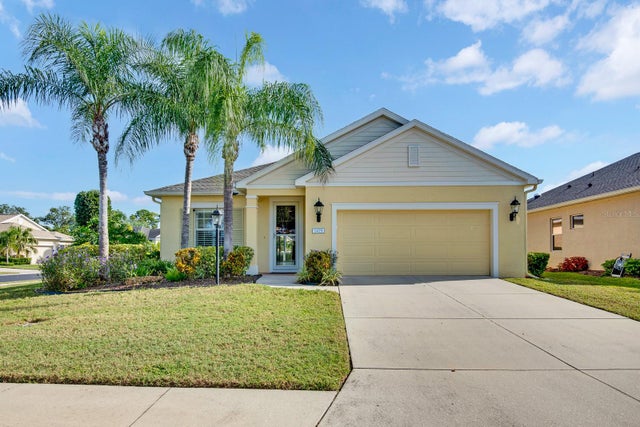 $480,000Single Family Residence For SaleActive3Beds2Total Baths1,760Sqft1475 BLUE HORIZON CIRCLEBRADENTON, FL 34208RIVER SOUND Subdivision
 $480,000Single Family Residence For SaleActive4Beds3Total Baths2,318Sqft3391 HILLTOP CIRCLEBRADENTON, FL 34211STAR FARMSPH V-SUBPHASES ABCDE Subdivision
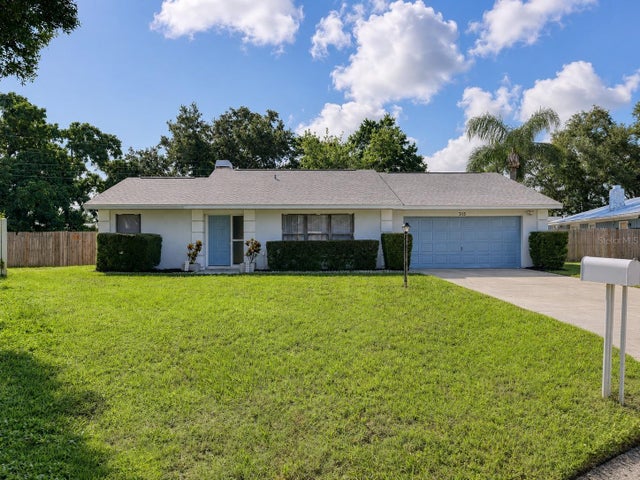 $480,000Single Family Residence For SaleActive3Beds2Total Baths1,854Sqft315 57TH STREET COURT WBRADENTON, FL 34209MEADOWGREEN Subdivision
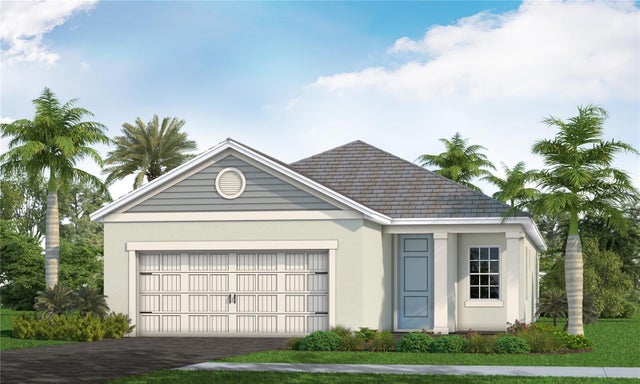 New Listing · 2 weeks on site$482,990Single Family Residence For SaleActive3Beds2Total Baths1,860Sqft2166 BAMBOO PALM COVEBRADENTON, FL 34212PALM GROVE AT LAKEWOOD RANCH Subdivision