

For SaleSingle Family ResidenceActive
2306 64th Street W
Bradenton, FL 34209
$485,000
353 Days On Site
- 3Beds
- 3Baths2 full, 1 half
- 1,897Sq Ft
- $256Per Sq Ft
- 0.08Acres
- 1996Built
- Subdivision
- Cape Town Village Ph I
- County
- Manatee
- MLS®
- A4673004
Overview
Beautifully updated and truly maintenance-free, this former model home sits in the heart of Cape Town Village, an intimate, oak-canopied community of just 42 New England-style residences. Designed for effortless living, this single-family home blends timeless charm with modern upgrades throughout. Step inside to a bright, airy living room enhanced by vaulted ceilings and updated hardwood floors. All three bedrooms have plush carpet, and Hunter Douglas plantation shutters add elegance and privacy to every space. The kitchen features updated quartz countertops, a new sink and faucet, upgraded disposal, and a full suite of 2022 Frigidaire Gallery appliances. All three bathrooms have been refreshed with quartz counters and contemporary fixtures. The primary suite stands out with a beautifully redesigned walk-in shower featuring frameless glass. Additional enhancements include a new HVAC in July 2026, Culligan water softener, an updated Rheem water heater, Minka Air ceiling fans, updated lighting, new gutters with stainless steel leaf guards, landscape lighting, and an ADT security system to ensure both comfort and peace of mind. Cape Town Village provides maintenance-free living, covering all ground maintenance, irrigation, internet, cable, and upkeep of the community pool, located just steps from your front door. Conveniently located near Blake Hospital, GT Bray Park, and the beaches of Anna Maria Island. HOA docs available through weblink.
Listing Snapshot
- Price
- $485,000
- Days On Site
- 353 Days
- Bedrooms
- 3
- Inside Area (SqFt)
- 1,897 sqft
- Total Baths
- 3
- Full Baths
- 2
- Partial Baths
- 1
- Lot Size
- 0.08 Acres
- Year Built
- 1996
- MLS® Number
- A4673004
- Status
- Active
- Property Tax
- $5,335.23 (2025)
- HOA/Condo/Coop Fees
- $302 monthly
- Sq Ft Source
- Appraiser
Property Details
General Features
17 items
- Acres
- 0.08
- Attached Garage
- Yes
- Direction Faces
- East
- Foundation
- Slab
- Garage
- Yes
- Garage Spaces
- 2
- Levels
- Two
- Parking
- Garage Door Opener, Attached
- Pets
- Yes
- Property Sub Type
- Single Family Residence
- Security
- Security System
- Sewer
- Public Sewer
- SqFt Total
- 2,657
- Style
- Cape Cod
- Utilities
- Cable Available, Cable Connected, Electricity Connected, Sewer Connected, Water Connected
- Water Source
- Public
- Zoning
- PDP
Interior Features
13 items
- Appliances
- Dishwasher, Disposal, Dryer, Electric Water Heater, Microwave, Range, Refrigerator, Washer, Water Softener
- Cooling
- Central Air
- Flooring
- Carpet, Ceramic Tile, Wood
- Furnished
- Unfurnished
- Heating
- Electric
- Interior
- Built-in Features, Crown Molding, Eat-in Kitchen, High Ceilings, Stone Counters
- Laundry Features
- Inside, Laundry Room
Rooms
| Room | Dimensions | Level | Features |
|---|---|---|---|
| Bedroom 3 | Second | ||
| Dining Room | First | ||
| Kitchen | First | ||
| Living Room | First | ||
| Master Bathroom | Second | ||
| Master Bedroom | Second |
Exterior Features
5 items
- Construction Details
- Vinyl Siding
- Exterior
- Lighting, Rain Gutters
- Lot Features
- Paved
- Roof
- Shingle
- Windows/Doors
- French Doors
Community Features
4 items
- Community Features
- Pool
- MLS Area
- 34209 - Bradenton/Palma Sola
- Township
- 34
- Roads
- Asphalt, Paved
Location
2306 64th Street W, Bradenton, FL 34209 · 34209 - Bradenton/Palma Sola


Neighborhood & Commute
ZIP Code 34209
- Median household income
- $77,134
- Income per person
- $46,151
- Households
- 17,223
- Average household size
- 2.06
- Median age
- 58.5
Source: Walk Score.
Disclosure: Community information and market data powered by Constellation Data Labs. Information is deemed reliable but not guaranteed.
Price & Status History
- Listing updated with changes from the MLS®
- Price changed to $485,000
- Listing first seen on site
- Status changed to Active
Friends & Family
Similar Homes
For sale in Bradenton, single family residence, within 20% of this price.
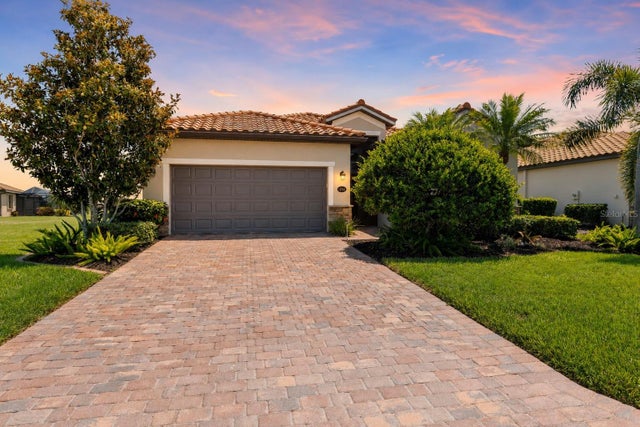 $565,000Single Family Residence For SaleActive3Beds3Total Baths2,006Sqft6907 QUIET CREEK DRIVEBRADENTON, FL 34212RIVER STRAND Subdivision
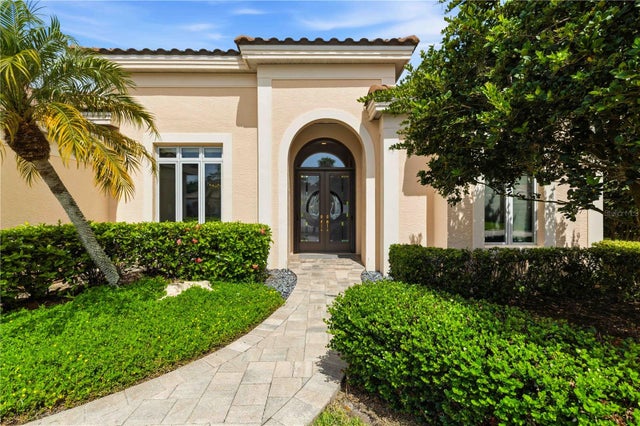 $565,000Single Family Residence For SaleActive3Beds2Total Baths2,272Sqft5256 E 88TH STREETBRADENTON, FL 34211ROSEDALE Subdivision
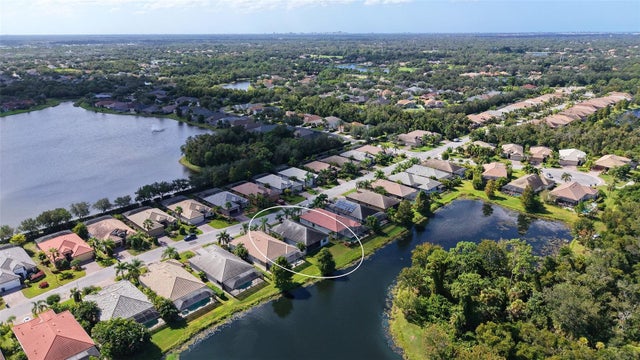 New Listing · 3 weeks on site$565,000Single Family Residence For SaleActive2Beds2Total Baths1,901Sqft7909 RIO BELLA PLACEBRADENTON, FL 34201RIVA TRACE Subdivision
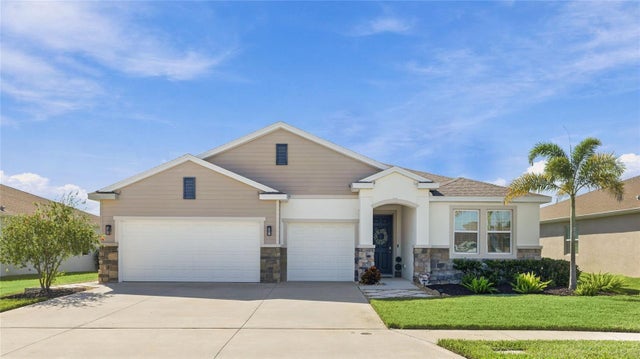 New Listing · 4 weeks on site$569,000Single Family Residence For SaleActive4Beds4Total Baths2,810Sqft502 158TH STREET EBRADENTON, FL 34212CODDINGTON PH I Subdivision