

For SaleSingle Family ResidenceActive
15126 Misty Water Crossing
Bradenton, FL 34211
$569,900
80 Days On Site
- 3Beds
- 3Baths3 full
- 2,201Sq Ft
- $259Per Sq Ft
- 0.18Acres
- 2024Built
- Subdivision
- Lorraine Lakes Ph Iib-3 & Iic
- County
- Manatee
- MLS®
- A4704129
Overview
Welcome to this LIKE-NEW construction home with the upgrades already done, in the highly sought-after community of Lorraine Lakes at Lakewood Ranch. Upgraded full-glass front door and custom screened in entryway create an elegant light-filled entrance while offering expansive views of the picturesque OPEN PARK AREA DIRECTLY ACROSS THE STREET! Inside the home you'll find 3 bedrooms PLUS a versatile bonus room with French doors and 3 FULL bathrooms featuring windows that provide plenty of natural light. UPGRADED PLANK TILE FLOORING flows seamlessly throughout the entire residence, including all 3 bedrooms and bonus room, meaning there is NO CARPET THROUGHOUT THE ENTIRE HOME! The kitchen features an upgraded neutral tile backsplash, an upgraded glass-front pantry door that leads into a LARGE WALK-IN PANTRY and designer pendant lightning fixtures. Ceiling fans have been added to all 3 bedrooms, the flex room and the living area. Expansive sliding glass doors fill the home with natural light and open seamlessly to a fully screened-in lanai framed by landscaped palms. The HVAC system has been upgraded with a professionally installed UV light, Ecobee smart thermostat and a Samsung mini-split system in the garage, making the space fully conditioned for year-round comfort and versatility. Overhead garage storage racks provide additional storage while keeping the garage organized and maximizing usable floor space.
Residents of Lorraine Lakes enjoy an exceptional resort-style lifestyle in a guard-gated community with a clubhouse, resort pool and lap pool, spa, poolside café and bar, fitness center, locker rooms, sauna, outdoor calisthenics equipment, pickleball courts, indoor and outdoor sand volleyball, indoor and outdoor basketball courts, bocce ball, putting green, playground/tot lot, splash pad, fishing dock, arcade, social room, on-site restaurant with indoor and pool-side seating and a full-time Lifestyle Director offering activities and events throughout the year!
The HOA covers lawn care, irrigation, cable TV, high-speed internet/Wi-Fi, 24-hour guarded/gated community, maintenance of common areas and access to all of the community's resort-style amenities!
Listing agent is related to the seller.
Listing Snapshot
- Price
- $569,900
- Days On Site
- 80 Days
- Bedrooms
- 3
- Inside Area (SqFt)
- 2,201 sqft
- Total Baths
- 3
- Full Baths
- 3
- Partial Baths
- 0
- Lot Size
- 0.18 Acres
- Year Built
- 2024
- MLS® Number
- A4704129
- Status
- Active
- Property Tax
- $8,090.75 (2025)
- HOA/Condo/Coop Fees
- $436.58 monthly
- Sq Ft Source
- Public Records
Property Details
General Features
17 items
- Acres
- 0.18
- Attached Garage
- Yes
- Direction Faces
- North
- Foundation
- Block
- Garage
- Yes
- Garage Spaces
- 2
- Levels
- One
- Number Of Stories
- 1
- Parking
- Attached
- Pets
- Cats OK, Dogs OK, Yes
- Property Sub Type
- Single Family Residence
- Security
- Fire Alarm, Gated Community, Security System, Smoke Detector(s)
- Sewer
- Public Sewer
- SqFt Total
- 2,201
- Utilities
- Cable Available, Natural Gas Available, Cable Connected, Electricity Connected, Natural Gas Connected, Sewer Connected, Water Connected
- Water Source
- Public
- Zoning
- RSF
Interior Features
8 items
- Appliances
- Dishwasher, Disposal, Dryer, Exhaust Fan, Freezer, Gas Water Heater, Ice Maker, Microwave, Refrigerator, Tankless Water Heater, Washer
- Cooling
- Central Air
- Flooring
- Tile
- Furnished
- Unfurnished
- Heating
- Heat Pump
- Interior
- Open Floorplan, Smart Home, Stone Counters, Walk-In Closet(s)
- Laundry Features
- Laundry Room
- Window Features
- Blinds, Double Pane Windows
Exterior Features
6 items
- Construction Details
- Stucco
- Lot Features
- Landscaped, Paved
- Roof
- Tile
- View
- Park/Greenbelt
- Waterview
- Park/Greenbelt
- Windows/Doors
- Blinds, Double Pane Windows
Community Features
10 items
- Association Amenities
- Basketball Court, Cable TV, Clubhouse, Fitness Center, Gated, Maintenance, Park, Playground, Pool, Sauna, Security, Shuffleboard Court, Spa/Hot Tub, Tennis Court(s)
- Association Fee
- $454.75
- Association Fee Frequency
- Quarterly
- Additional Association Fee
- $855.0
- Additional Association Fee Frequency
- Quarterly
- Community Features
- Gated, Clubhouse, Fitness Center, Park, Playground, Pool, Restaurant, Sidewalks, Tennis Court(s)
- MLS Area
- 34211 - Bradenton/Lakewood Ranch Area
- Township
- 35S
- Financing Terms Available
- Assumable, Cash, Conventional, FHA, USDA Loan, VA Loan
- Roads
- Paved
Location
15126 Misty Water Crossing, Bradenton, FL 34211 · 34211 - Bradenton/Lakewood Ranch Area


Neighborhood & Commute
ZIP Code 34211
- Median household income
- $113,934
- Income per person
- $57,301
- Households
- 7,719
- Average household size
- 2.30
- Median age
- 49.6
Source: Walk Score.
Disclosure: Community information and market data powered by Constellation Data Labs. Information is deemed reliable but not guaranteed.
Schools
- Elementary School
- Lake Manatee K-8
- Middle School
- Lake Manatee K-8
- High School
- Lakewood Ranch High
Price & Status History
- Listing updated with changes from the MLS®
- Price changed to $569,900
- Listing first seen on site
- Status changed to Active
Friends & Family
Similar Homes
For sale in Bradenton, single family residence, within 20% of this price.
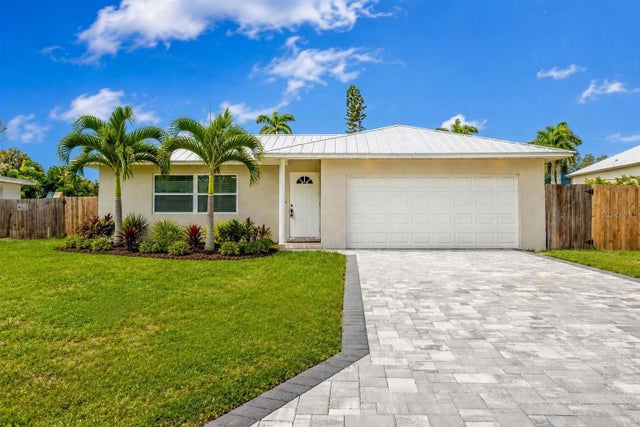 $650,000Single Family Residence For SaleActive3Beds2Total Baths1,346Sqft216 24TH STREET NEBRADENTON, FL 34208GLACIS PARK Subdivision
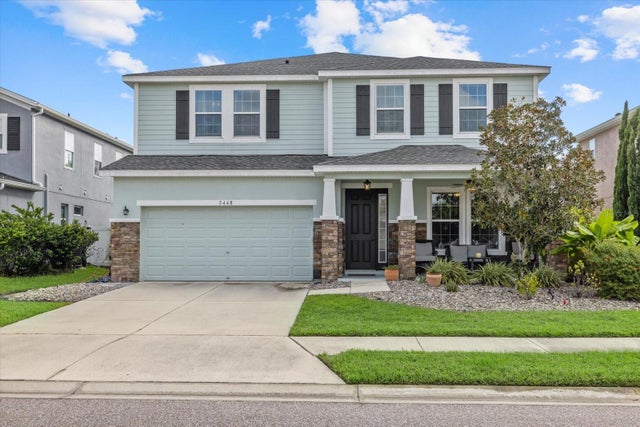 $650,000Single Family Residence For SaleActive4Beds3Total Baths3,234Sqft7448 47TH AVENUE CIRCLE EBRADENTON, FL 34203STONELEDGE Subdivision
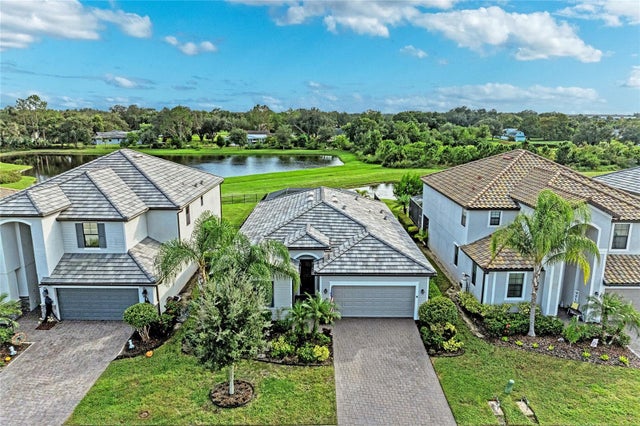 New Listing · a week on site$650,000Single Family Residence For SaleActive3Beds3Total Baths2,006Sqft11110 COPPERLEFE DRBRADENTON, FL 34212COPPERLEFE Subdivision
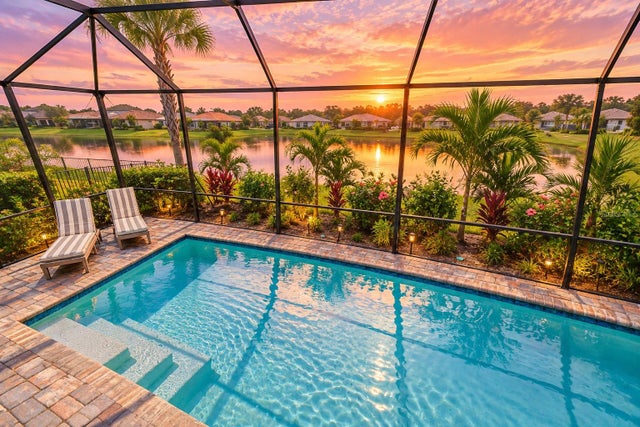 $650,000Single Family Residence For SaleActive3Beds2Total Baths2,084Sqft818 PINTAIL COVEBRADENTON, FL 34212MAGNOLIA RANCH Subdivision