

For SaleSingle Family ResidenceActive
4705 26th Avenue E
Bradenton, FL 34208
$650,000
14 Days On Site
- 3Beds
- 2Baths2 full
- 1,586Sq Ft
- $410Per Sq Ft
- 1.2Acres
- 1981Built
- Subdivision
- Elwood Park
- County
- Manatee
- MLS®
- A4711404
Overview
Virtually Staged. A LITTLE COUNTRY LIVING RIGHT IN TOWN! 1.2 ACRES, A-1 ZONING, NO HOA & ROOM FOR ALL YOUR TOYS!
Looking for space to spread out without sacrificing convenience? This is your opportunity! Situated on approximately 1.2 acres with A-1 agricultural zoning, this 3-bedroom, 2-bath home offers the freedom, flexibility, and possibilities that are becoming harder to find in Bradenton.
Dreaming of a hobby farm, raising animals, gardening, or simply enjoying a little extra breathing room? With agricultural zoning and NO HOA, this property offers the opportunity to create the lifestyle you've been looking for!
Need room for your boats, RVs, vehicles, or hobbies? You'll love the detached five-car garage and workshop complete with its own electrical subpanel and water access. There's also an attached two-car garage AND an oversized covered carport, offering additional sheltered space for an RV, boat, trailer, or equipment.
The home features a newer metal roof (2021), water heater (2021), updated air conditioning (2026), and an opportunity to add your personal touches. Whether you're looking for a place to work on projects, store your recreational toys, start a small hobby farm, or simply enjoy having land of your own, this property offers incredible versatility.
And the best part? You're right in town! Enjoy convenient access to shopping, dining, schools, and major roadways while having the space and privacy of a country-style setting.
1.2 acres, A-1 zoning, no HOA, a detached workshop, and covered RV or boat storage—all in a convenient Bradenton location! Opportunities like this don't come along every day. Bring your vision and discover the possibilities! Buyers may qualify for up to 1% toward closing costs plus a complimentary appraisal when financing through our preferred lender. Use of the preferred lender is optional and not required to purchase the property. All financing is subject to lender approval, program eligibility, and applicable terms and conditions. Incentives are offered by the lender and are subject to change.
Listing Snapshot
- Price
- $650,000
- Days On Site
- 14 Days
- Bedrooms
- 3
- Inside Area (SqFt)
- 1,586 sqft
- Total Baths
- 2
- Full Baths
- 2
- Partial Baths
- 0
- Lot Size
- 1.2 Acres
- Year Built
- 1981
- MLS® Number
- A4711404
- Status
- Active
- Property Tax
- $4,810 (2025)
- HOA/Condo/Coop Fees
- N/A
- Sq Ft Source
- Public Records
Property Details
General Features
17 items
- Acres
- 1.2
- Attached Garage
- Yes
- Carport
- 2
- Direction Faces
- South
- Foundation
- Slab
- Garage
- Yes
- Garage Spaces
- 7
- Levels
- One
- Parking
- Covered, Garage Door Opener, Other, Oversized, RV Carport, Workshop in Garage, Attached
- Pets
- Yes
- Property Sub Type
- Single Family Residence
- Sewer
- Septic Tank
- SqFt Total
- 2,430
- Style
- Ranch
- Utilities
- Cable Available, Cable Connected, Electricity Connected, Water Connected
- Water Source
- Public
- Zoning
- A1
Interior Features
15 items
- Appliances
- Cooktop, Dishwasher, Dryer, Electric Water Heater, Exhaust Fan, Microwave, Range, Refrigerator, Washer
- Cooling
- Central Air
- Fireplace
- Yes
- Fireplace Features
- Decorative
- Flooring
- Carpet, Ceramic Tile, Slate
- Furnished
- Unfurnished
- Heating
- Central
- Interior
- Built-in Features, Eat-in Kitchen, High Ceilings, Open Floorplan, Vaulted Ceiling(s)
- Laundry Features
- In Garage
Rooms
| Room | Dimensions | Level | Features |
|---|---|---|---|
| Balcony/Porch/Lanai | 35x11 | First | |
| Bedroom 2 | 9x12 | First | Ceiling Fan(s) |
| Bedroom 3 | 13x14 | First | Ceiling Fan(s) |
| Kitchen | 10x8 | First | Breakfast Bar |
| Living Room | 19x15 | First | Ceiling Fan(s) |
| Master Bedroom | 12x18 | First | Ceiling Fan(s) |
Exterior Features
7 items
- Construction Details
- Stucco
- Fencing
- Chain Link
- Lot Features
- Pasture
- Other Structures
- Workshop
- Patio And Porch
- Covered, Enclosed, Rear Porch, Screened
- Roof
- Metal
- Windows/Doors
- French Doors, Sliding Doors
Community Features
4 items
- MLS Area
- 34208 - Bradenton/Braden River
- Township
- 34
- Financing Terms Available
- Cash, Conventional, FHA, VA Loan
- Roads
- Asphalt
Location
4705 26th Avenue E, Bradenton, FL 34208 · 34208 - Bradenton/Braden River


Neighborhood & Commute
ZIP Code 34208
- Median household income
- $62,014
- Income per person
- $30,218
- Households
- 17,147
- Average household size
- 2.57
- Median age
- 40.6
Source: Walk Score.
Disclosure: Community information and market data powered by Constellation Data Labs. Information is deemed reliable but not guaranteed.
Schools
- Elementary School
- William H. Bashaw Elementary
- Middle School
- Braden River Middle
- High School
- Braden River High
Price & Status History
- Listing updated with changes from the MLS®
- Status changed to Active
- Listing first seen on site
Friends & Family
Similar Homes
For sale in Bradenton, single family residence, within 20% of this price.
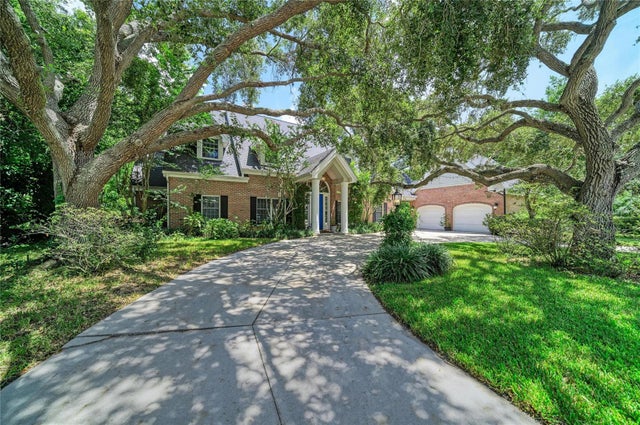 $749,999Single Family Residence For SaleActive4Beds3Total Baths3,499Sqft3706 AVENIDA MADERABRADENTON, FL 34210FOREST AT EL CONQUISTADOR Subdivision
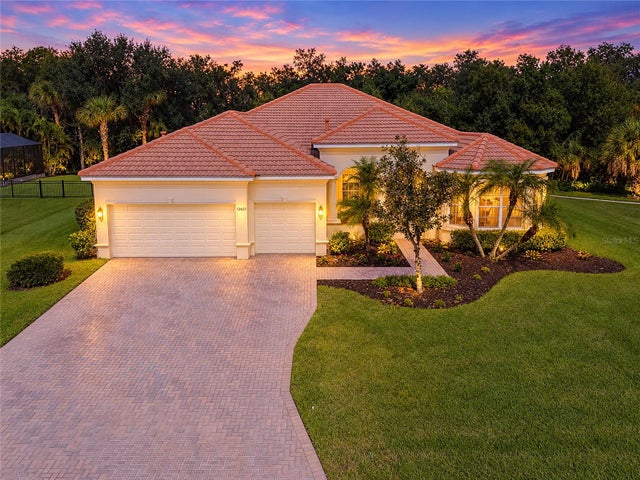 New Listing · 3 days on site$750,000Single Family Residence For SaleActive5Beds3Total Baths2,878Sqft12427 DAISY PLACEBRADENTON, FL 34212GREYHAWK LANDING PH 3 Subdivision
 $750,000Single Family Residence For SaleActive4Beds5Total Baths3,367Sqft12822 DEL CORSO LOOPBRADENTON, FL 342110579900; ESPLANADE PHASE I; LOT 110; PB 55/11 Subdivision
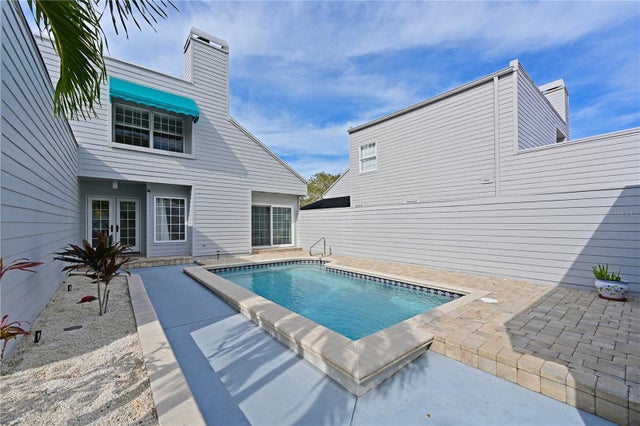 $750,000Single Family Residence For SaleActive3Beds3Total Baths2,140Sqft11213 VERANDA COURTBRADENTON, FL 34209PATIO HOMES Subdivision