

For SaleSingle Family ResidenceActive
2812 67th Street W
Bradenton, FL 34209
$485,000
16 Days On Site
- 3Beds
- 2Baths2 full
- 1,770Sq Ft
- $274Per Sq Ft
- 0.26Acres
- 1983Built
- Subdivision
- The Crossings
- County
- Manatee
- MLS®
- A4709938
Overview
Welcome to your dream home in vibrant West Bradenton, ideally located in The Crossings subdivision, just minutes from the Gulf beaches and premier shopping destinations! This meticulously maintained 3-bedroom, 2-bath residence sits on a spacious, large quarter-acre corner lot with lush landscaping, a fully fenced yard for kids, pets, and outdoor gatherings, and three versatile storage sheds for all your hobbies and tools. Enjoy peace of mind with a durable metal roof and impact-rated windows. Step into the bright living area and admire the beautifully crafted decorative wood beams and a split floor plan designed for privacy. The kitchen offers abundant counter and cabinet space, while a cheerful breakfast nook features elegant French doors that open directly to the patio. The spacious Owner’s suite is a relaxing retreat, complete with a recently upgraded ensuite bathroom, a walk-in shower, and French doors to the patio. The fully enclosed sunroom is perfect for year-round entertaining or unwinding with tranquil views of your lush, fenced backyard, dotted with mature fruit trees. The pristine garage with a mesh screen lets you enjoy the breeze. With NO HOA fees, NO CDD, and an unbeatable West Bradenton location close to beaches, restaurants, and shopping, this home truly has it all. Don’t miss this rare opportunity—schedule your private tour today and experience the best of Florida living!
Listing Snapshot
- Price
- $485,000
- Days On Site
- 16 Days
- Bedrooms
- 3
- Inside Area (SqFt)
- 1,770 sqft
- Total Baths
- 2
- Full Baths
- 2
- Partial Baths
- 0
- Lot Size
- 0.26 Acres
- Year Built
- 1983
- MLS® Number
- A4709938
- Status
- Active
- Property Tax
- $4,153 (2025)
- HOA/Condo/Coop Fees
- N/A
- Sq Ft Source
- Public Records
Property Details
General Features
16 items
- Acres
- 0.26
- Attached Garage
- Yes
- Direction Faces
- East
- Foundation
- Slab
- Garage
- Yes
- Garage Spaces
- 2
- Levels
- One
- Parking
- Attached
- Property Sub Type
- Single Family Residence
- Security
- Security System
- Sewer
- Public Sewer
- SqFt Total
- 2,220
- Style
- Florida
- Utilities
- Cable Available, Cable Connected, Electricity Connected, Water Connected
- Water Source
- Public
- Zoning
- PDP
Interior Features
14 items
- Appliances
- Dishwasher, Dryer, Exhaust Fan, Microwave, Range, Refrigerator, Washer
- Cooling
- Central Air
- Fireplace Features
- Decorative
- Flooring
- Hardwood, Tile, Vinyl
- Furnished
- Unfurnished
- Heating
- Heat Pump
- Interior
- Cathedral Ceiling(s), Stone Counters, Vaulted Ceiling(s), Walk-In Closet(s)
- Laundry Features
- In Garage
Rooms
| Room | Dimensions | Level | Features |
|---|---|---|---|
| Bedroom 1 | 11x11 | First | Ceiling Fan(s) |
| Bedroom 2 | 11x11 | First | Ceiling Fan(s) |
| Family Room | 17x14 | First | Ceiling Fan(s) |
| Florida Room | 24x9 | First | Ceiling Fan(s) |
| Kitchen | 11x8 | First | Pantry |
| Master Bedroom | 19x12 | First |
Exterior Features
7 items
- Construction Details
- Block
- Fencing
- Vinyl
- Lot Features
- Corner Lot, Landscaped
- Other Structures
- Shed(s)
- Patio And Porch
- Screened
- Roof
- Metal
- Windows/Doors
- French Doors
Community Features
4 items
- MLS Area
- 34209 - Bradenton/Palma Sola
- Township
- 35
- Financing Terms Available
- Cash, Conventional, FHA, VA Loan
- Roads
- Paved
Location
2812 67th Street W, Bradenton, FL 34209 · 34209 - Bradenton/Palma Sola


Neighborhood & Commute
ZIP Code 34209
- Median household income
- $77,134
- Income per person
- $46,151
- Households
- 17,223
- Average household size
- 2.06
- Median age
- 58.5
Source: Walk Score.
Disclosure: Community information and market data powered by Constellation Data Labs. Information is deemed reliable but not guaranteed.
Schools
- Elementary School
- Sea Breeze Elementary
- Middle School
- W.D. Sugg Middle
- High School
- Bayshore High
Price & Status History
- Listing updated with changes from the MLS®
- Status changed to Active
- Listing first seen on site
Friends & Family
Similar Homes
For sale in Bradenton, single family residence, within 20% of this price.
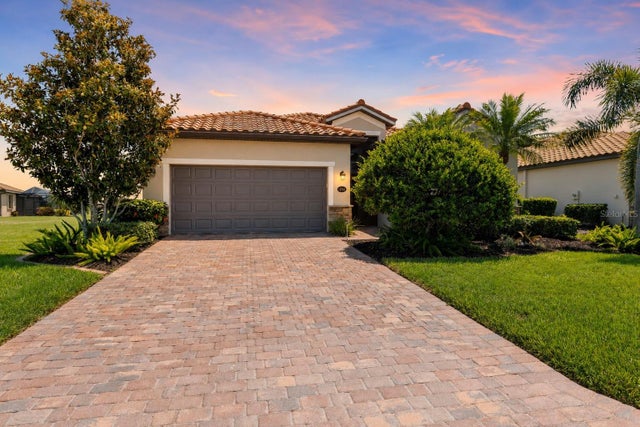 $565,000Single Family Residence For SaleActive3Beds3Total Baths2,006Sqft6907 QUIET CREEK DRIVEBRADENTON, FL 34212RIVER STRAND Subdivision
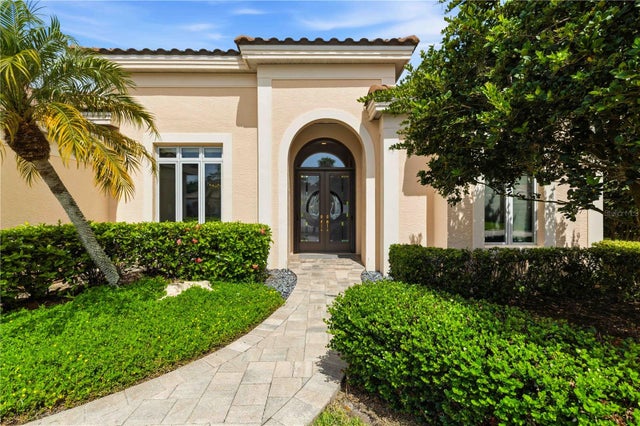 $565,000Single Family Residence For SaleActive3Beds2Total Baths2,272Sqft5256 E 88TH STREETBRADENTON, FL 34211ROSEDALE Subdivision
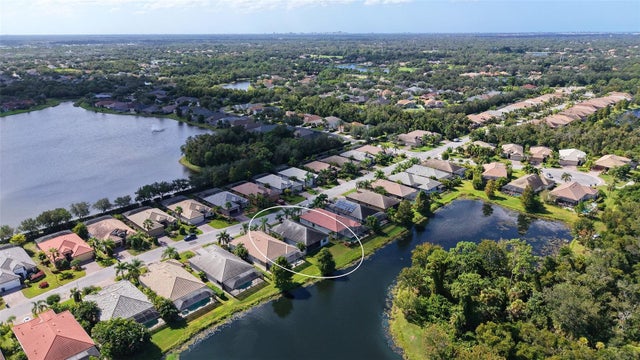 New Listing · 2 weeks on site$565,000Single Family Residence For SaleActive2Beds2Total Baths1,901Sqft7909 RIO BELLA PLACEBRADENTON, FL 34201RIVA TRACE Subdivision
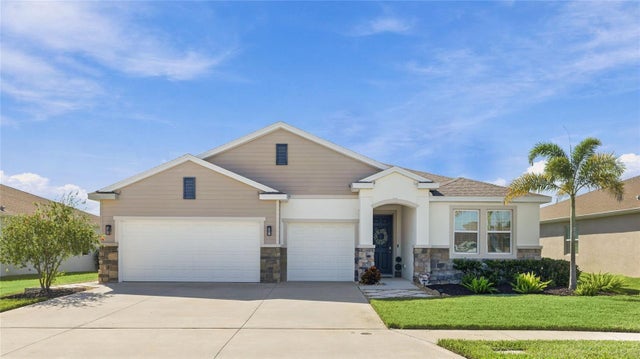 New Listing · 3 weeks on site$569,000Single Family Residence For SaleActive4Beds4Total Baths2,810Sqft502 158TH STREET EBRADENTON, FL 34212CODDINGTON PH I Subdivision