

SoldSingle Family ResidenceSold
7843 Mount Ranier Drive
Jacksonville, FL 32256
$825,000
- 5Beds
- 5Baths5 full
- 3,802Sq Ft
- $217Per Sq Ft
- 0.24Acres
- 2004Built
- Subdivision
- Hampton Park
- County
- Duval
- MLS®
- TB8465305
Overview
A refined statement of timeless elegance, this exceptional residence offers a beautifully curated blend of luxury, comfort, and modern design within the highly sought-after Hampton Park community. Thoughtfully upgraded throughout, the home features a brand-new roof installed in 2025, delivering both confidence and enduring value.
The first-floor primary suite is a true sanctuary, showcasing engineered hardwood flooring, remote-controlled blinds, a custom California Closet system, and a fully reimagined spa-inspired bathroom. Designed for indulgence, the bathroom features a jetted soaking tub illuminated by LED lighting, a frameless glass shower with porcelain tile and marble pan, quartz vanities, and striking designer tile accents—creating a serene, resort-like experience.
At the heart of the home lies a stunning chef’s kitchen, masterfully appointed with a custom Calacatta quartz island, soft-close cabinetry, classic subway tile backsplash, a gold farmhouse sink with coordinating fixtures, LED-integrated lighting, and elegant gold-accented outlets. This beautiful space is ideal for both elevated entertaining and everyday culinary enjoyment.
Luxury vinyl plank flooring flows seamlessly through the main living areas, staircase, and second-floor hallway, enhancing the home’s cohesive design. Formal living and dining spaces are accented by fresh designer paint and custom window treatments, while the inviting family room is anchored by a dramatic marble-accented fireplace and upgraded lighting fixtures.
Recent enhancements include a three-zone HVAC system providing refined climate control throughout the home. Secondary bedrooms on the upper levels feature custom closets and upscale finishes, while the private third-floor suite offers remarkable versatility—perfect as an executive office, media lounge, or exclusive guest retreat.
Outdoor living is equally inviting, with a patio featuring a built-in grill—ideal for alfresco entertaining or tranquil evenings at home. Washer and dryer are negotiable; seller’s refrigerator does not convey.
Ideally positioned near top-rated schools, premier shopping and dining, and major commuter routes, this turnkey residence delivers an exceptional lifestyle defined by luxury, convenience, and thoughtful craftsmanship. A rare opportunity to own a meticulously renovated home in one of Jacksonville’s most desirable communities.
Listing Snapshot
- Price
- $825,000
- Days On Site
- N/A
- Bedrooms
- 5
- Inside Area (SqFt)
- 3,802 sqft
- Total Baths
- 5
- Full Baths
- 5
- Partial Baths
- 0
- Lot Size
- 0.24 Acres
- Year Built
- 2004
- MLS® Number
- TB8465305
- Status
- Sold
- Property Tax
- $8,346 (2025)
- HOA/Condo/Coop Fees
- $1,200 Semi-Annually
- Sq Ft Source
- Public Records
Property Details
General Features
15 items
- Acres
- 0.24
- Attached Garage
- Yes
- Direction Faces
- East
- Foundation
- Slab
- Garage
- Yes
- Garage Spaces
- 2
- Levels
- Three Or More
- Number Of Stories
- 3
- Parking
- Attached
- Pets
- Breed Restrictions
- Property Sub Type
- Single Family Residence
- Sewer
- Public Sewer
- SqFt Total
- 3,802
- Water Source
- Public
- Zoning
- PUD
Interior Features
12 items
- Appliances
- Cooktop, Microwave, Refrigerator
- Cooling
- Central Air
- Flooring
- Tile
- Furnished
- Unfurnished
- Heating
- Electric
- Interior
- Vaulted Ceiling(s), Walk-In Closet(s)
- Laundry Features
- Electric Dryer Hookup, Laundry Room, Washer Hookup
Rooms
| Room | Dimensions | Level | Features |
|---|---|---|---|
| Bathroom 4 | First | ||
| Bedroom 5 | Third | ||
| Kitchen | First | ||
| Living Room | First | ||
| Master Bedroom | First |
Exterior Features
5 items
- Construction Details
- Stucco
- Exterior
- Outdoor Grill, Outdoor Kitchen
- Lot Features
- Landscaped
- Patio And Porch
- Covered, Enclosed, Front Porch, Patio, Screened
- Roof
- Shingle
Community Features
8 items
- Association Amenities
- Basketball Court, Tennis Court(s)
- Association Fee
- $1200.0
- Association Fee Frequency
- Semi-Annually
- Community Features
- Gated, Clubhouse, Playground
- MLS Area
- 32256 - Jacksonville
- Township
- 03
- Financing Terms Available
- Cash, Conventional, VA Loan
- Roads
- Asphalt
Location
7843 Mount Ranier Drive, Jacksonville, FL 32256 · 32256 - Jacksonville


Neighborhood & Commute
ZIP Code 32256
- Median household income
- $80,328
- Income per person
- $45,352
- Households
- 29,167
- Average household size
- 2.08
- Median age
- 35.9
Source: Walk Score.
Disclosure: Community information and market data powered by Constellation Data Labs. Information is deemed reliable but not guaranteed.
Schools
- Elementary School
- Oceanway Elementary School
- Middle School
- Florida Cyber Charter Academy At Clay-CL
- High School
- First Coast High
Price & Status History
- Listing updated with changes from the MLS®
- Status changed to Closed
Friends & Family
Similar Homes
For sale in Jacksonville, single family residence, within 20% of this price.
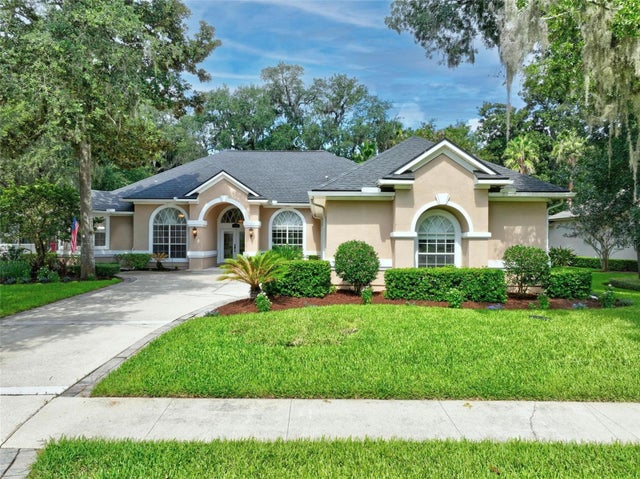 $822,500Single Family Residence SoldSold4Beds3Total Baths2,948Sqft1656 DOVER HILL DRIVEJACKSONVILLE, FL 32225QUEENS HARBOUR YACHT & CO Subdivision
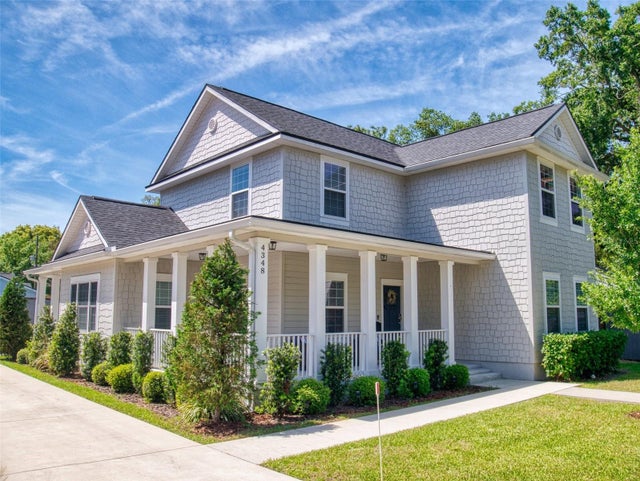 $850,000Single Family Residence SoldSold4Beds4Total Baths2,274Sqft4348 ST. JOHNS AVENUEJACKSONVILLE, FL 3221001161 ST JOHNS PARK Subdivision
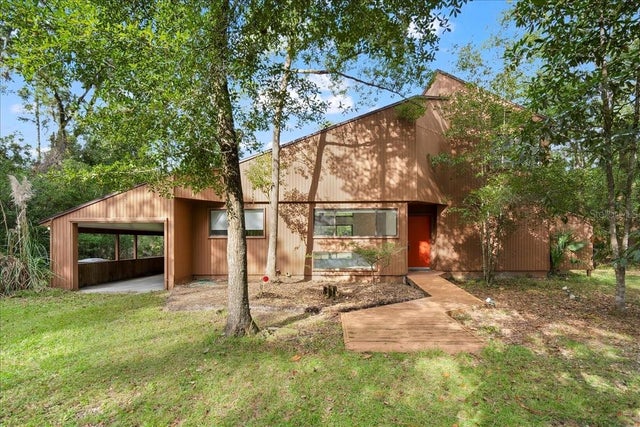 $800,000Single Family Residence SoldSold3Beds2Total Baths1,471Sqft3607 HAGAN GRANT LANEJACKSONVILLE, FL 32223HOGAN JOSEPH GRANT,S/D PT Subdivision
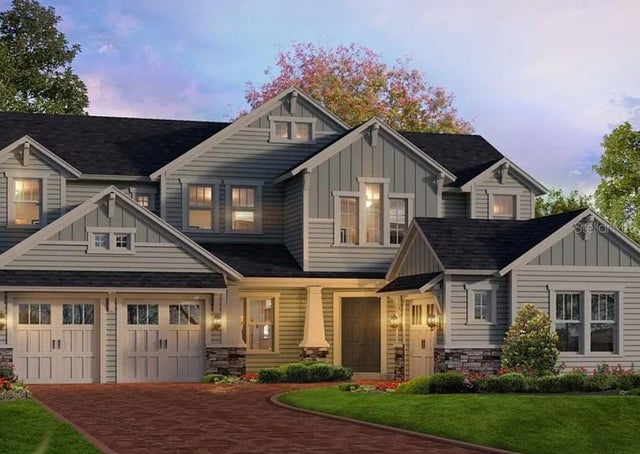 $779,070Single Family Residence SoldSold5Beds4Total Baths3,885Sqft5418 CLAPBOARD CREEK DRIVEJACKSONVILLE, FL 32226TIDEWATER Subdivision