

SoldTownhouseSold
11245 Castlemain Circle N
Jacksonville, FL 32256
$325,500
- 3Beds
- 3Baths2 full, 1 half
- 1,846Sq Ft
- $176Per Sq Ft
- 0.08Acres
- 2004Built
- Subdivision
- Oxford Chase
- County
- Duval
- MLS®
- FC317290
Overview
Welcome to this well-maintained 3-bedroom, 2.5-bath townhouse in the highly desirable Oxford Chase community. Ideally located just minutes from St. Johns Town Center, premier shopping, dining, major employment centers, and convenient commuter routes, this home offers outstanding value in one of Jacksonville's most sought-after areas.
Whether you're searching for a primary residence, second home, or long-term investment property, this home delivers the flexibility and location today's buyers are seeking.
Offering approximately 1,878 square feet of living space, the home features a spacious two-story floor plan, a well-appointed kitchen with solid surface countertops, maple cabinetry, and stainless steel appliances, plus a private screened lanai perfect for relaxing or entertaining.
Additional highlights include:
2-car attached garage Spacious primary suite with walk-in closet Community pool and fitness center nearby Low-maintenance, HOA-managed lifestyle Prime location near shopping, dining, and major roadways
Financing Advantage: Ask how this home may qualify for a low interest rate with NO PMI for qualified buyers purchasing as a primary or second home.
This opportunity will not last long. Seller is prepared to review strong offers as they are received. Schedule your private showing today.
Seller is motivated and will provide a full professional cleaning service prior to buyer possession, ensuring a fresh start for the new owner.
Listing Snapshot
- Price
- $325,500
- Days On Site
- N/A
- Bedrooms
- 3
- Inside Area (SqFt)
- 1,846 sqft
- Total Baths
- 3
- Full Baths
- 2
- Partial Baths
- 1
- Lot Size
- 0.08 Acres
- Year Built
- 2004
- MLS® Number
- FC317290
- Status
- Sold
- Property Tax
- $6,052 (2025)
- HOA/Condo/Coop Fees
- $198 monthly
- Sq Ft Source
- Public Records
Property Details
General Features
16 items
- Acres
- 0.08
- Attached Garage
- Yes
- Direction Faces
- Southeast
- Foundation
- Slab
- Garage
- Yes
- Garage Spaces
- 2
- Levels
- Two
- Parking
- Attached
- Pets
- No
- Property Sub Type
- Townhouse
- Sewer
- Public Sewer
- SqFt Total
- 1,878
- Style
- Traditional
- Utilities
- Cable Available, Cable Connected, Electricity Connected, Water Connected
- Water Source
- None
- Zoning
- PUD
Interior Features
15 items
- Appliances
- Dishwasher, Disposal, Dryer, Electric Water Heater, Ice Maker, Microwave, Range, Refrigerator, Washer
- Cooling
- Central Air
- Fireplace
- Yes
- Fireplace Features
- Living Room
- Flooring
- Carpet, Tile
- Furnished
- Unfurnished
- Heating
- Central, Electric
- Interior
- Walk-In Closet(s)
- Laundry Features
- Inside
Rooms
| Room | Dimensions | Level | Features |
|---|---|---|---|
| Bedroom 1 | Second | ||
| Bedroom 2 | Second | ||
| Kitchen | First | ||
| Living Room | First | ||
| Master Bathroom | Second | ||
| Master Bedroom | Second |
Exterior Features
4 items
- Construction Details
- Brick, Frame, Wood Siding
- Exterior
- Rain Gutters
- Patio And Porch
- Rear Porch, Screened
- Roof
- Shingle
Community Features
7 items
- Association Fee
- $198.0
- Association Fee Frequency
- Monthly
- Community Features
- Clubhouse, Fitness Center, Pool, Street Lights
- MLS Area
- 32256 - Jacksonville
- Township
- 03
- Financing Terms Available
- Cash, Conventional, FHA, VA Loan
- Roads
- Asphalt
Location
11245 Castlemain Circle N, Jacksonville, FL 32256 · 32256 - Jacksonville


Neighborhood & Commute
ZIP Code 32256
- Median household income
- $80,328
- Income per person
- $45,352
- Households
- 29,167
- Average household size
- 2.08
- Median age
- 35.9
Source: Walk Score.
Disclosure: Community information and market data powered by Constellation Data Labs. Information is deemed reliable but not guaranteed.
Price & Status History
- Listing updated with changes from the MLS®
- Status changed to Closed
- Price changed to $355,000
Friends & Family
Similar Homes
For sale in Jacksonville, townhouse, within 20% of this price.
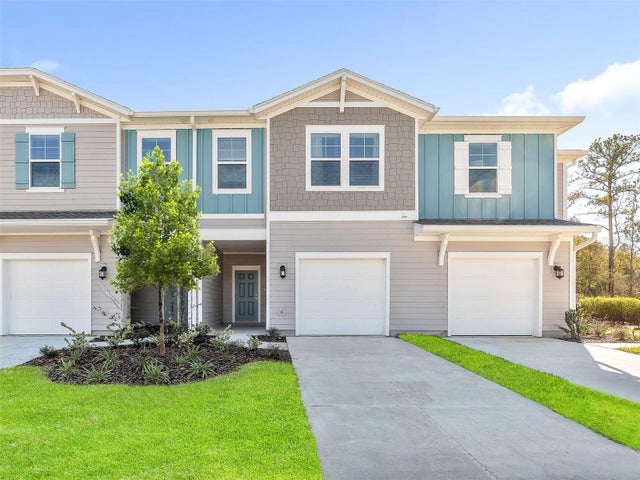 $329,485Townhouse SoldSold3Beds3Total Baths1,707Sqft1738 PACIFICO WAYJACKSONVILLE, FL 3221107418 ENCLAVE AT MILL CREEK NTH THMS Subdivision
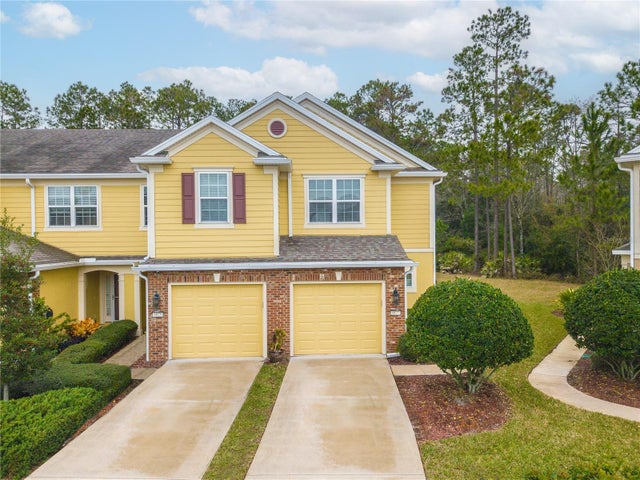 $330,000Townhouse SoldSold3Beds3Total Baths1,652Sqft6827 ROUNDLEAF DRIVEJACKSONVILLE, FL 32258GREENBRIER AT BARTRAM PARK Subdivision
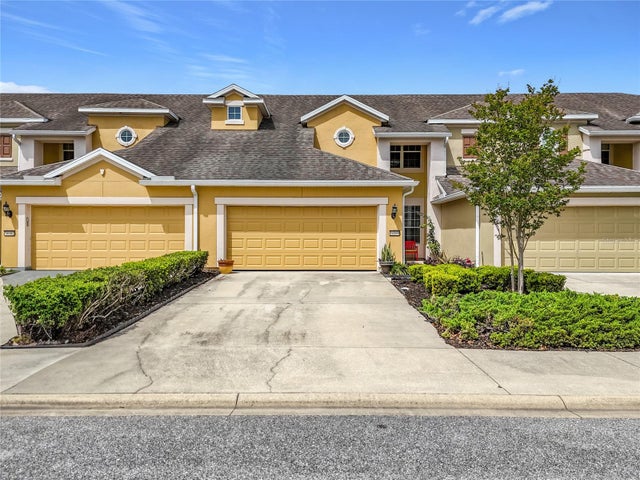 $320,000Townhouse SoldSold3Beds3Total Baths2,031Sqft14160 MAHOGANY AVENUEJACKSONVILLE, FL 32258FLAGLER STATION PH 1 Subdivision
 $335,000Townhouse SoldSold3Beds3Total Baths1,685Sqft4225 CLYBOURNE LANEJACKSONVILLE, FL 32216MIDTOWNE REP Subdivision