

SoldSingle Family ResidenceSold
7982 Joshua Tree Lane
Jacksonville, FL 32256
$521,000
- 4Beds
- 4Baths3 full, 1 half
- 2,347Sq Ft
- $222Per Sq Ft
- 0.15Acres
- 2003Built
- Subdivision
- Hampton Park Unit One
- County
- Duval
- MLS®
- T3518702
Overview
Don't miss your chance to own this beautiful cottage home located within Hampton Park, a gated community that is centrally located among all that Jacksonville has to offer. This spacious four bedroom home offers ample living and storage space, including a guest suite located over the two car garage which serves as a private retreat for guests, in-laws, or household members. The oversized master suite features dual walk-in closets and double vanity. A new roof is being installed (2024) and the home has recently undergone exterior upgrades, including fresh paint. You'll find yourself enjoying the outdoors as well, whether it is in the backyard on the patio (which is adjacent to quiet wooded land), or within the neighborhood at the beautiful community pool, tennis courts, or playground. Come and see for yourself today!
Listing Snapshot
- Price
- $521,000
- Days On Site
- N/A
- Bedrooms
- 4
- Inside Area (SqFt)
- 2,347 sqft
- Total Baths
- 4
- Full Baths
- 3
- Partial Baths
- 1
- Lot Size
- 0.15 Acres
- Year Built
- 2003
- MLS® Number
- T3518702
- Status
- Sold
- Property Tax
- $7,466 (2023)
- HOA/Condo/Coop Fees
- $184 monthly
- Sq Ft Source
- Public Records
Property Details
General Features
14 items
- Acres
- 0.15
- Direction Faces
- East
- Foundation
- Slab
- Garage
- Yes
- Garage Spaces
- 2
- Levels
- Two
- Pets
- No
- Property Sub Type
- Single Family Residence
- Security
- Gated Community
- Sewer
- Public Sewer
- SqFt Total
- 2,347
- Utilities
- Cable Available, Electricity Connected, Sewer Connected
- Water Source
- Public
- Zoning
- PUD
Interior Features
9 items
- Appliances
- Dishwasher, Disposal, Microwave, Range
- Cooling
- Central Air
- Flooring
- Carpet, Ceramic Tile
- Heating
- Central
- Interior
- High Ceilings, Walk-In Closet(s)
- Laundry Features
- Laundry Room
Rooms
| Room | Dimensions | Level | Features |
|---|---|---|---|
| Kitchen | 15x12 | First | |
| Living Room | 16x15 | First | |
| Master Bedroom | 15x17 | Second |
Exterior Features
2 items
- Construction Details
- Cement Siding
- Roof
- Shingle
Community Features
8 items
- Association Amenities
- Clubhouse, Gated, Playground, Pool
- Association Fee
- $184.0
- Association Fee Frequency
- Monthly
- Community Features
- Gated, Clubhouse, Playground, Pool
- MLS Area
- 32256 - Jacksonville
- Township
- 03
- Financing Terms Available
- Cash, Conventional, FHA, VA Loan
- Roads
- Asphalt
Location
7982 Joshua Tree Lane, Jacksonville, FL 32256 · 32256 - Jacksonville


Neighborhood & Commute
ZIP Code 32256
- Median household income
- $80,328
- Income per person
- $45,352
- Households
- 29,167
- Average household size
- 2.08
- Median age
- 35.9
Source: Walk Score.
Disclosure: Community information and market data powered by Constellation Data Labs. Information is deemed reliable but not guaranteed.
Price & Status History
- Listing updated with changes from the MLS®
- Status changed to Closed
- Price changed to $529,000
Friends & Family
Similar Homes
For sale in Jacksonville, single family residence, within 20% of this price.
 $520,000Single Family Residence SoldSold3Beds2Total Baths1,544Sqft3853 B WARD STREETJACKSONVILLE, FL 32250ISLE OF PALMS Subdivision
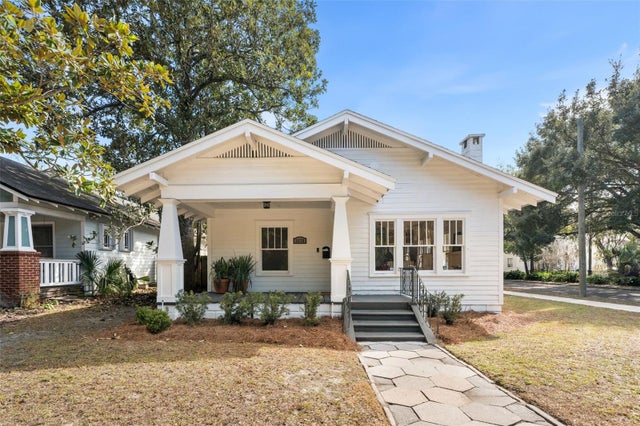 $519,900Single Family Residence SoldSold3Beds2Total Baths1,379Sqft3578 HERSCHEL STREETJACKSONVILLE, FL 32205ST JOHNS HEIGHTS Subdivision
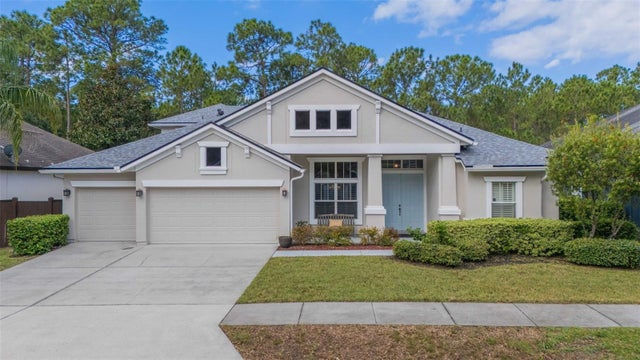 $525,000Single Family Residence SoldSold5Beds4Total Baths2,912Sqft6111 SHADEHILL ROADJACKSONVILLE, FL 32258BARTRAM SPGS PH 4 Subdivision
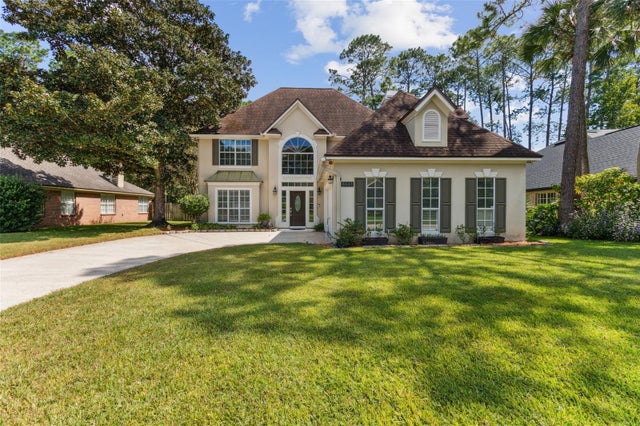 $525,000Single Family Residence SoldSold4Beds3Total Baths2,388Sqft8661 SOUTHERN GLEN DRIVEJACKSONVILLE, FL 32256H G Subdivision