

SoldSingle Family ResidenceSold
10533 Hampton Landing Drive S
Jacksonville, FL 32256
$630,000
- 5Beds
- 3Baths3 full
- 3,279Sq Ft
- $192Per Sq Ft
- 0.33Acres
- 2000Built
- Subdivision
- East Hampton Unit Two
- County
- Duval
- MLS®
- O6302905
Overview
WELCOME TO THE PERFECT HOME! IT CAPTIVATES YOU FROM THE MOMENT YOU STEP THROUGH THE DOOR...THERE IS SO MUCH TO ENJOY FROM AN OVERSIZED MASTER BEDROOM WITH HUGE WALKING CLOSET AND SEATING AREA, FORMAL DINING ROOM AREA ATTACHED TO THE OPEN AND SPACIOUS ENTERTAINMENT KITCHEN WITH ISLAND, EATING KITCHEN WITH EXPANSIVE WINDOWS, COZY FAMILY ROOM WITH FIREPLACE, UPSTAIRS LOFT AND SEPARATE BEDROOM WITH EN SUITE BATH. THIS SPACIOUS 5 BEDROOMS/3 BATHROOMS AND LOFT HOME IS A SPLIT LEVEL AND SPLIT FLOOR PLAN HOME THAT NOT ONLY PROVIDES YOU ALL OF THE DAILY COMFORTS YOU NEED BUT WILL BRING YOU AND YOUR LOVED ONES TOGETHER IN ITS THOUGHTFULLY LAID OUT COMMON LIVING AREAS. RELAX ON YOUR FRONT EXPANSIVE COVERED PORCH OR ENJOY YOUR SCREENED LANAI OVERLOOKING THE PRESERVE. THERE'S SO MUCH SPACE TO SPREAD OUT AND THE BACKYARD IS READY FOR A POOL OR OUTDOOR ENTERTAINING OASIS. IT'S ALREADY EQUIPPED WITH A DETACHED SHED AND THE HOME IS SURROUNDED BY MATURE LANDSCAPING. THIS HOME HAS BEEN UPDATED AND METICULOUSLY MAINTAINED AND IT'S BEEN READY FOR YOU TO CALL HOME! THIS ONE IS A MUST SEE AND WOULD NOT LAST, SO COME SEE IT TODAY!
Listing Snapshot
- Price
- $630,000
- Days On Site
- N/A
- Bedrooms
- 5
- Inside Area (SqFt)
- 3,279 sqft
- Total Baths
- 3
- Full Baths
- 3
- Partial Baths
- 0
- Lot Size
- 0.33 Acres
- Year Built
- 2000
- MLS® Number
- O6302905
- Status
- Sold
- Property Tax
- $5,153 (2024)
- HOA/Condo/Coop Fees
- $77 monthly
- Sq Ft Source
- Public Records
Property Details
General Features
17 items
- Acres
- 0.33
- Attached Garage
- Yes
- Direction Faces
- South
- Foundation
- Slab
- Garage
- Yes
- Garage Spaces
- 2
- Levels
- Two
- Parking
- Driveway, Garage Door Opener, Attached
- Pets
- Breed Restrictions, Cats OK, Dogs OK
- Property Sub Type
- Single Family Residence
- Security
- Fire Sprinkler System, Secured Garage/Parking, Security System, Security System Owned, Smoke Detector(s)
- Sewer
- Public Sewer
- SqFt Total
- 4,193
- Style
- Contemporary
- Utilities
- Cable Available, Cable Connected, Electricity Connected, Sewer Connected, Underground Utilities, Water Connected
- Water Source
- Public
- Zoning
- PUD
Interior Features
21 items
- Appliances
- Cooktop, Dishwasher, Disposal, Electric Water Heater, Exhaust Fan, Freezer, Ice Maker, Microwave, Range, Range Hood, Refrigerator, Water Softener
- Cooling
- Central Air
- Fireplace
- Yes
- Fireplace Features
- Family Room, Wood Burning
- Flooring
- Carpet, Ceramic Tile, Wood
- Furnished
- Unfurnished
- Heating
- Central, Electric, Exhaust Fan
- Interior
- High Ceilings, Open Floorplan, Tray Ceiling(s), Vaulted Ceiling(s), Walk-In Closet(s)
- Laundry Features
- Electric Dryer Hookup, Inside, Laundry Room, Washer Hookup
- Window Features
- Blinds, Double Pane Windows, Shutters
Rooms
| Room | Dimensions | Level | Features |
|---|---|---|---|
| Bathroom 2 | First | ||
| Bathroom 3 | First | Ceiling Fan(s) | |
| Bedroom 4 | First | Ceiling Fan(s) | |
| Bedroom 5 | Second | Ceiling Fan(s) | |
| Dining Room | First | ||
| Family Room | First | Ceiling Fan(s) | |
| Kitchen | First | Pantry | |
| Living Room | First | Ceiling Fan(s) | |
| Loft | Second | Ceiling Fan(s) | |
| Master Bathroom | First | ||
| Master Bedroom | First | Ceiling Fan(s) |
Exterior Features
9 items
- Construction Details
- Cement Siding, Stucco
- Exterior
- Lighting, Storage
- Fencing
- Vinyl
- Lot Features
- Wooded, Irregular Lot, Landscaped, Paved
- Patio And Porch
- Covered, Enclosed, Rear Porch, Screened
- Roof
- Shingle
- View
- Trees/Woods
- Waterview
- Trees/Woods
- Windows/Doors
- Blinds, Double Pane Windows, Shutters
Community Features
9 items
- Accessibility Features
- Accessible Entrance, Accessible Approach with Ramp, Accessible Bedroom, Accessible Closets, Accessible Common Area, Accessible Doors, Accessible Full Bath, Visitor Bathroom, Accessible Hallway(s), Accessible Kitchen, Accessible Kitchen Appliances, Accessible Central Living Area
- Association Amenities
- Clubhouse, Fitness Center, Maintenance, Park, Playground, Pool
- Association Fee
- $231.0
- Association Fee Frequency
- Quarterly
- Community Features
- Clubhouse, Park, Playground, Pool, Street Lights
- MLS Area
- 32256 - Jacksonville
- Township
- 03
- Financing Terms Available
- Cash, Conventional, FHA, VA Loan
- Roads
- Asphalt
Location
10533 Hampton Landing Drive S, Jacksonville, FL 32256 · 32256 - Jacksonville


Neighborhood & Commute
ZIP Code 32256
- Median household income
- $80,328
- Income per person
- $45,352
- Households
- 29,167
- Average household size
- 2.08
- Median age
- 35.9
Source: Walk Score.
Disclosure: Community information and market data powered by Constellation Data Labs. Information is deemed reliable but not guaranteed.
Price & Status History
- Listing updated with changes from the MLS®
- Status changed to Closed
Friends & Family
Similar Homes
For sale in Jacksonville, single family residence, within 20% of this price.
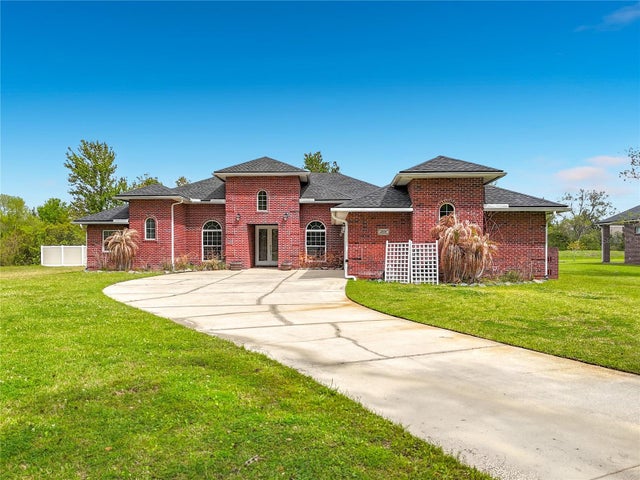 $625,000Single Family Residence SoldSold4Beds4Total Baths3,555Sqft2851 ARMSDALE ROADJACKSONVILLE, FL 32218SOUTH LAKE ESTATES Subdivision
 $625,000Single Family Residence SoldSold3Beds2Total Baths1,734Sqft2473 PROVATI COURTJACKSONVILLE, FL 32246BELLA NIKA/TAMAYA PH 3 Subdivision
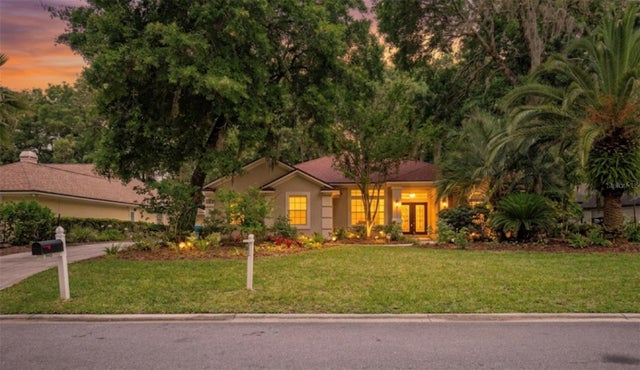 $620,000Single Family Residence SoldSold3Beds2Total Baths2,408Sqft13726 WINDSOR CROWN COURT WJACKSONVILLE, FL 32225QUEEN HRBR YACHT & CO U19 Subdivision
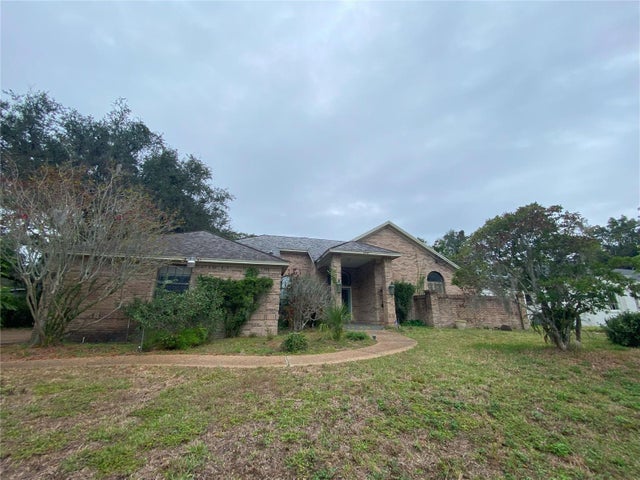 $617,000Single Family Residence SoldSold4Beds3Total Baths3,164Sqft1819 MONTGOMERY PLACEJACKSONVILLE, FL 32205MONTGOMERY PLACE Subdivision