

SoldSingle Family ResidenceSold
4917 Londonderry Drive
Tampa, FL 33647
$700,000
- 5Beds
- 4Baths4 full
- 3,447Sq Ft
- $203Per Sq Ft
- 0.47Acres
- 1991Built
- Subdivision
- Tampa Palms Area 2 Unit 7d
- County
- Hillsborough
- MLS®
- TB8462843
Overview
Welcome to an exceptional custom built home perfectly positioned on an oversized lot with a sweeping conservation backdrop nestled within the gated village of Westover in Tampa Palms. This well maintained residence showcases a dramatic open architectural design generous proportions and a flexible floor plan that supports today’s lifestyle.
Custom built by Arthur Rutenberg Homes this three way split plan offers five bedrooms four full bathrooms a sitting room off the primary retreat and a three car garage. Lush landscaping and a charming garden gate create inviting curb appeal leading to the covered front porch.
Inside soaring ceilings make an immediate impression as the formal living and dining rooms unfold separated by a custom half wall with built in cabinetry. Both spaces feature large glass sliders with direct views of the pool and peaceful conservation beyond filling the home with abundant natural light.
Just off the formal areas is a spacious fifth bedroom, which has it's own private full bathroom but does not have a closet which makes it ideal for use as a home office, flex space, or guest room. The expansive chef’s kitchen offers custom cabinetry granite countertops stainless steel appliances a newer dishwasher ample pantry storage a large center island with breakfast bar and space for a breakfast table all overlooking the pool.
The kitchen opens to the impressive family room featuring dramatic vaulted ceilings custom built in cabinetry a fireplace framed by oversized windows pocket sliding glass doors with transom accents and a wet bar perfect for entertaining.
The primary suite is a private retreat with high ceilings abundant natural light a spacious sitting room and direct access to the pool and lanai. The oversized primary bathroom includes a private water closet a walk in shower with dual shower heads and built in bench a glass block wall soaking tub and a large walk in closet with a ceiling fan.
Secondary bedrooms are generously sized and include built in cabinetry. Two bedrooms share a Jack and Jill bathroom while the rear bedroom offers an en suite bath with private pool access. The fifth bedroom does not have a closet and is currently used as a home office.
The oversized screened lanai features a large covered area for year round Florida living and overlooks quiet conservation. The custom pool was thoughtfully designed and includes a lap swimming lane.
Additional features include a three car garage tile roof replaced in 2015 new driveway in 2021 new air handler in 2021 and a new dishwasher in 2023.
Yes you can have it all Walking distance to Publix community parks Tampa Palms Golf and Country Club and A rated schools with USF and major hospitals nearby this exceptional home offers both privacy and convenience in one of Tampa Palms’ most desirable gated villages.
Listing Snapshot
- Price
- $700,000
- Days On Site
- N/A
- Bedrooms
- 5
- Inside Area (SqFt)
- 3,447 sqft
- Total Baths
- 4
- Full Baths
- 4
- Partial Baths
- 0
- Lot Size
- 0.47 Acres
- Year Built
- 1991
- MLS® Number
- TB8462843
- Status
- Sold
- Property Tax
- $9,072.65 (2025)
- HOA/Condo/Coop Fees
- $96 monthly
- Sq Ft Source
- Public Records
Property Details
General Features
18 items
- Acres
- 0.47
- Attached Garage
- Yes
- Direction Faces
- Northeast
- Foundation
- Slab
- Garage
- Yes
- Garage Spaces
- 3
- Levels
- One
- Number Of Stories
- 1
- Parking
- Driveway, Garage Door Opener, Attached
- Pets
- Yes
- Property Sub Type
- Single Family Residence
- Security
- Gated Community, Security System, Security System Owned
- Sewer
- Public Sewer
- SqFt Total
- 4,661
- Style
- Contemporary
- Utilities
- Cable Available, Cable Connected, Electricity Connected, Phone Available, Sewer Connected, Underground Utilities, Water Connected
- Water Source
- Public
- Zoning
- CU
Interior Features
20 items
- Appliances
- Dishwasher, Disposal, Dryer, Electric Water Heater, Exhaust Fan, Microwave, Range, Refrigerator, Washer
- Cooling
- Central Air
- Fireplace
- Yes
- Fireplace Features
- Family Room, Wood Burning
- Flooring
- Carpet, Tile
- Furnished
- Unfurnished
- Heating
- Central, Electric
- Interior
- Cathedral Ceiling(s), Coffered Ceiling(s), Eat-in Kitchen, High Ceilings, Open Floorplan, Walk-In Closet(s)
- Laundry Features
- Inside, Laundry Room
Rooms
| Room | Dimensions | Level | Features |
|---|---|---|---|
| Bedroom 2 | 13x12 | First | Ceiling Fan(s) |
| Bedroom 3 | 13x12 | First | Ceiling Fan(s) |
| Bedroom 4 | 13x12 | First | Ceiling Fan(s) |
| Bonus Room | 15x12 | First | Ceiling Fan(s) |
| Dining Room | 12x16 | First | |
| Family Room | 19x27 | First | Wet Bar |
| Kitchen | 15x13 | First | |
| Laundry | 10x7 | First | |
| Living Room | 15x16 | First | |
| Master Bathroom | 13x18 | First | Double Vanity, Tile Counters |
| Master Bedroom | 14x19 | First | Ceiling Fan(s) |
Exterior Features
10 items
- Construction Details
- Block, Stucco
- Exterior
- Lighting, Rain Gutters
- Lot Features
- Landscaped, Near Golf Course, Paved, Private
- Patio And Porch
- Covered, Screened
- Pool Features
- Gunite, In Ground, Pool Sweep, Screen Enclosure, Tile, Private
- Private Pool
- Yes
- Roof
- Tile
- Spa Features
- In Ground
- View
- Trees/Woods
- Waterview
- Trees/Woods
Community Features
10 items
- Association Amenities
- Basketball Court, Clubhouse, Gated, Park, Playground, Pool, Tennis Court(s)
- Association Fee
- $830.0
- Association Fee Frequency
- Annually
- Additional Association Fee
- $322.0
- Additional Association Fee Frequency
- Annually
- Community Features
- Gated, Park, Playground, Pool, Sidewalks, Tennis Court(s), Street Lights
- MLS Area
- 33647 - Tampa / Tampa Palms
- Township
- 27
- Financing Terms Available
- Cash, Conventional, FHA, VA Loan
- Roads
- Asphalt, Paved
Location
4917 Londonderry Drive, Tampa, FL 33647 · 33647 - Tampa / Tampa Palms


Neighborhood & Commute
ZIP Code 33647
- Median household income
- $106,387
- Income per person
- $51,558
- Households
- 26,617
- Average household size
- 2.64
- Median age
- 37.4
Source: Walk Score.
Disclosure: Community information and market data powered by Constellation Data Labs. Information is deemed reliable but not guaranteed.
Schools
- Elementary School
- Chiles-HB
- Middle School
- Liberty-HB
- High School
- Freedom-HB
Price & Status History
- Listing updated with changes from the MLS®
- Status changed to Closed
- Price changed to $825,000
Friends & Family
Similar Homes
For sale in Tampa, single family residence, within 20% of this price.
 $696,000Single Family Residence SoldSold4Beds4Total Baths2,540Sqft3110 W NAPOLEON AVENUETAMPA, FL 33611TROPICAL PINES Subdivision
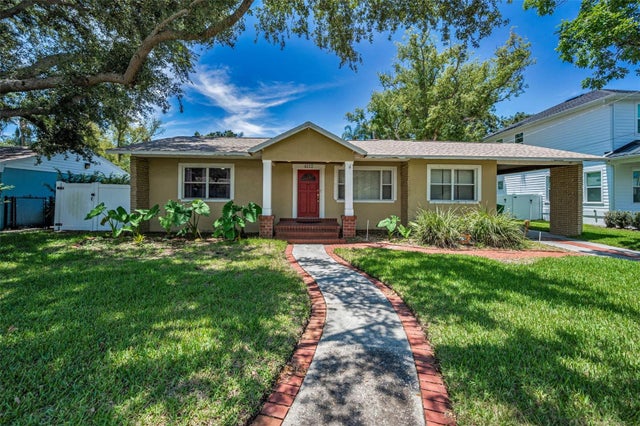 $750,000Single Family Residence SoldSold4Beds3Total Baths2,338Sqft4112 W CORONA STREETTAMPA, FL 33629MARYLAND MANOR 2ND UNIT Subdivision
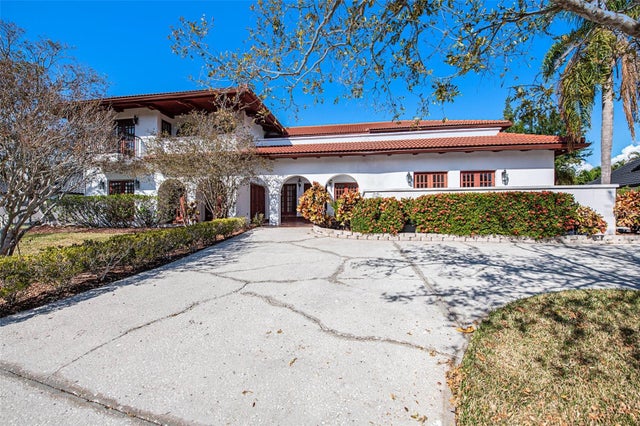 $762,300Single Family Residence SoldSold4Beds4Total Baths4,404Sqft7106 PELICAN ISLAND DRIVETAMPA, FL 33634PELICAN ISLAND Subdivision
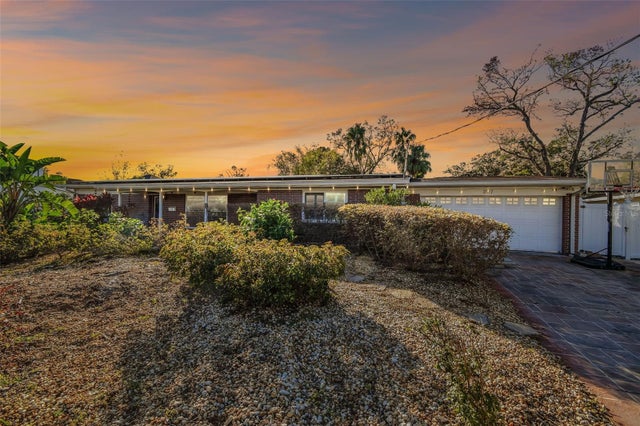 $775,000Single Family Residence SoldSold3Beds3Total Baths2,108Sqft207 S GARDENIA AVENUETAMPA, FL 33609WEST SHORE CREST Subdivision