

SoldSingle Family ResidenceSold
7106 Pelican Island Drive
Tampa, FL 33634
$762,300
- 4Beds
- 4Baths3 full, 1 half
- 4,404Sq Ft
- $173Per Sq Ft
- 0.24Acres
- 1984Built
- Subdivision
- Pelican Island
- County
- Hillsborough
- MLS®
- T3485877
Overview
Stunning Mediterranean home in the gated community of Pelican Island. This home has great curb appeal with a new barrel tile roof and a circular drive. Upon entering, the two-story foyer has a curved staircase. With over 4,400 square feet, this home has 4 bedrooms, 3-1/2 bathrooms and an oversized two stall garage. The kitchen overlooks the very large 25 x 14 family room. There is a bedroom with a full bath attached on the first floor. There is also a guest half bath on the first floor. The primary suite is located on the second floor. The primary bath has a walk-in shower, garden tub and a bidet. Another highlight of this home is the large second floor balcony. This home has gorgeous architectural details including arched windows and door. It also has an elevator. This home has fantastic bones and is ready for you to make it your own.
Listing Snapshot
- Price
- $762,300
- Days On Site
- N/A
- Bedrooms
- 4
- Inside Area (SqFt)
- 4,404 sqft
- Total Baths
- 4
- Full Baths
- 3
- Partial Baths
- 1
- Lot Size
- 0.24 Acres
- Year Built
- 1984
- MLS® Number
- T3485877
- Status
- Sold
- Property Tax
- $7,088.75 (2022)
- HOA/Condo/Coop Fees
- $62.5 monthly
- Sq Ft Source
- Public Records
Property Details
General Features
17 items
- Acres
- 0.24
- Attached Garage
- Yes
- Direction Faces
- South
- Foundation
- Slab
- Garage
- Yes
- Garage Spaces
- 2
- Levels
- Two
- Parking
- Circular Driveway, Driveway, Garage Door Opener, Garage Faces Side, Oversized, Attached
- Pets
- Yes
- Property Sub Type
- Single Family Residence
- Security
- Smoke Detector(s)
- Sewer
- Public Sewer
- SqFt Total
- 5,979
- Style
- Mediterranean
- Utilities
- Cable Available, Cable Connected, Electricity Connected, Phone Available, Sewer Available, Sewer Connected, Water Connected
- Water Source
- Public
- Zoning
- RSC-6
Interior Features
15 items
- Appliances
- Dishwasher, Disposal, Electric Water Heater, Range, Refrigerator, Trash Compactor
- Cooling
- Central Air
- Flooring
- Carpet, Tile
- Furnished
- Unfurnished
- Heating
- Electric
- Interior
- High Ceilings, Open Floorplan, Walk-In Closet(s)
- Laundry Features
- Inside, Laundry Room
Rooms
| Room | Dimensions | Level | Features |
|---|---|---|---|
| Bedroom 2 | 17x12 | Second | |
| Bedroom 3 | 17x12 | Second | |
| Bedroom 4 | 14x11 | First | |
| Dining Room | 15x14 | First | |
| Family Room | 25x14 | First | |
| Kitchen | 15x12 | First | |
| Living Room | 10x14 | First | |
| Master Bedroom | 21x15 | Second |
Exterior Features
8 items
- Construction Details
- Stucco
- Exterior
- Balcony, Outdoor Grill
- Fencing
- Masonry
- Lot Features
- Landscaped
- Patio And Porch
- Front Porch, Patio
- Roof
- Tile
- View
- Garden
- Waterview
- Garden
Community Features
8 items
- Association Amenities
- Gated
- Association Fee
- $750.0
- Association Fee Frequency
- Annually
- Community Features
- Gated, Sidewalks
- MLS Area
- 33634 - Tampa
- Township
- 29
- Financing Terms Available
- Cash, Conventional
- Roads
- Asphalt
Location
7106 Pelican Island Drive, Tampa, FL 33634 · 33634 - Tampa


Neighborhood & Commute
ZIP Code 33634
- Median household income
- $67,164
- Income per person
- $36,258
- Households
- 8,690
- Average household size
- 2.63
- Median age
- 38.0
Source: Walk Score.
Disclosure: Community information and market data powered by Constellation Data Labs. Information is deemed reliable but not guaranteed.
Schools
- Elementary School
- Dickenson-HB
- Middle School
- Webb-HB
- High School
- Jefferson
Price & Status History
- Listing updated with changes from the MLS®
- Status changed to Closed
Friends & Family
Similar Homes
For sale in Tampa, single family residence, within 20% of this price.
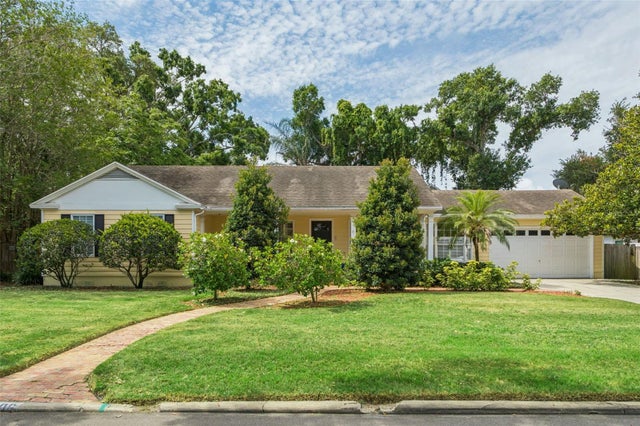 $800,000Single Family Residence SoldSold4Beds3Total Baths2,225Sqft4206 W OBISPO STREETTAMPA, FL 33629MARYLAND MANOR REV Subdivision
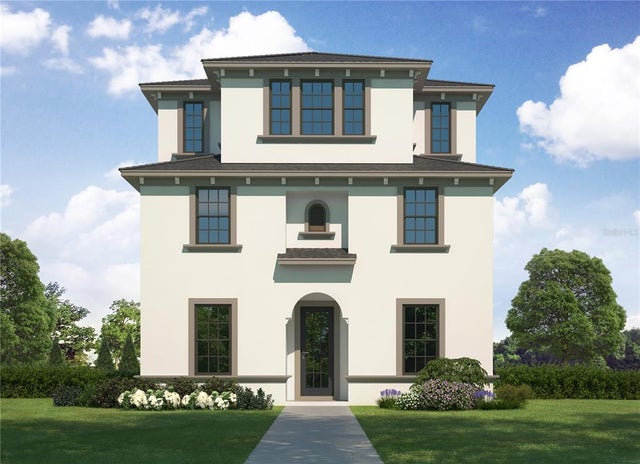 $810,969Single Family Residence SoldSold4Beds4Total Baths2,837Sqft3621 S COOLIDGE AVENUETAMPA, FL 33629BEL-MAR UNIT NO. 4 Subdivision
 $830,000Single Family Residence SoldSold4Beds2Total Baths1,810Sqft163 BARBADOS AVENUETAMPA, FL 33606DAVIS ISLANDS PB10 PG52 TO 57 Subdivision
 $830,000Single Family Residence SoldSold4Beds2Total Baths1,810Sqft163 Barbados AvenueTampa, FL 33606DAVIS ISLAND Subdivision