

SoldSingle Family ResidenceSold
2012 Fern Ridge Court
Holiday, FL 34691
$480,000
- 4Beds
- 3Baths3 full
- 2,768Sq Ft
- $173Per Sq Ft
- 0.19Acres
- 2004Built
- Subdivision
- Key Vista Prcl 18
- County
- Pasco
- MLS®
- TB8452629
Overview
Located in the gated community of Key Vista, this well-maintained 4-bedroom, 3-bathroom home offers a 3-car garage, sits on a cul-de-sac, and occupies a desirable corner lot with a fully fenced backyard. Inside, you’ll find spacious living areas, a designated dining room, and a kitchen with wood cabinetry, granite countertops, and stainless steel appliances. The primary suite provides generous space with an adjoining bonus room ideal for a sitting area, nursery, or office, along with dual vanities and a walk-in shower. Additional features include an in-wall vacuum system, two utility sinks (one in the laundry room and one in the garage), an irrigation system, and a newer roof (2023). Residents of Key Vista enjoy resort-style amenities, including pools, hot tubs, clubhouses, Volleyball court, a fitness center, tennis and pickleball courts, several fishing lakes, and RV/boat parking. With no CDD required, this home offers comfort, convenience, and peace of mind. Just minutes from parks and nature trails.
Listing Snapshot
- Price
- $480,000
- Days On Site
- N/A
- Bedrooms
- 4
- Inside Area (SqFt)
- 2,768 sqft
- Total Baths
- 3
- Full Baths
- 3
- Partial Baths
- 0
- Lot Size
- 0.19 Acres
- Year Built
- 2004
- MLS® Number
- TB8452629
- Status
- Sold
- Property Tax
- $8,138 (2025)
- HOA/Condo/Coop Fees
- $160.25 monthly
- Sq Ft Source
- Public Records
Property Details
General Features
15 items
- Acres
- 0.19
- Attached Garage
- Yes
- Direction Faces
- East
- Foundation
- Slab
- Garage
- Yes
- Garage Spaces
- 3
- Levels
- Two
- Parking
- Attached
- Pets
- Yes
- Property Sub Type
- Single Family Residence
- Sewer
- Public Sewer
- SqFt Total
- 3,633
- Utilities
- Electricity Connected, Sewer Connected, Water Connected
- Water Source
- Public
- Zoning
- MPUD
Interior Features
12 items
- Appliances
- Dishwasher, Microwave, Range, Refrigerator
- Cooling
- Central Air
- Flooring
- Carpet, Laminate, Tile
- Furnished
- Unfurnished
- Heating
- Central, Electric
- Interior
- High Ceilings, Open Floorplan, Stone Counters, Vaulted Ceiling(s), Walk-In Closet(s)
- Laundry Features
- Inside, Laundry Room
Rooms
| Room | Dimensions | Level | Features |
|---|---|---|---|
| Den | 10x13 | Second | |
| Dining Room | 9x11 | First | |
| Kitchen | 11x16 | First | |
| Living Room | 17x19 | First | |
| Master Bedroom | 14x16 | Second |
Exterior Features
7 items
- Construction Details
- Block, Stucco
- Exterior
- Other, Private Yard
- Fencing
- Vinyl
- Lot Features
- Cul-De-Sac
- Other Structures
- Shed(s)
- Patio And Porch
- Covered, Patio
- Roof
- Shingle
Community Features
10 items
- Association Amenities
- Clubhouse, Fitness Center, Gated, Park, Playground, Pool, Racquetball, Recreation Facilities, Spa/Hot Tub, Storage, Tennis Court(s), Trail(s)
- Association Fee
- $154.0
- Association Fee Frequency
- Monthly
- Additional Association Fee
- $75.0
- Additional Association Fee Frequency
- Annually
- Community Features
- Gated, Clubhouse, Fitness Center, Park, Playground, Pool, Racquetball, Sidewalks, Tennis Court(s)
- MLS Area
- 34691 - Holiday/Tarpon Springs
- Township
- 26
- Financing Terms Available
- Cash, Conventional, FHA, VA Loan
- Roads
- Paved
Location
2012 Fern Ridge Court, Holiday, FL 34691 · 34691 - Holiday/Tarpon Springs


Neighborhood & Commute
ZIP Code 34691
- Median household income
- $45,006
- Income per person
- $24,353
- Households
- 11,482
- Average household size
- 2.28
- Median age
- 44.0
Source: Walk Score.
Disclosure: Community information and market data powered by Constellation Data Labs. Information is deemed reliable but not guaranteed.
Schools
- Elementary School
- Gulf Trace Elementary
- Middle School
- Paul R. Smith Middle-PO
- High School
- Anclote High-PO
Price & Status History
- Listing updated with changes from the MLS®
- Status changed to Closed
- Price changed to $490,000
Friends & Family
Similar Homes
For sale in Holiday, single family residence, within 20% of this price.
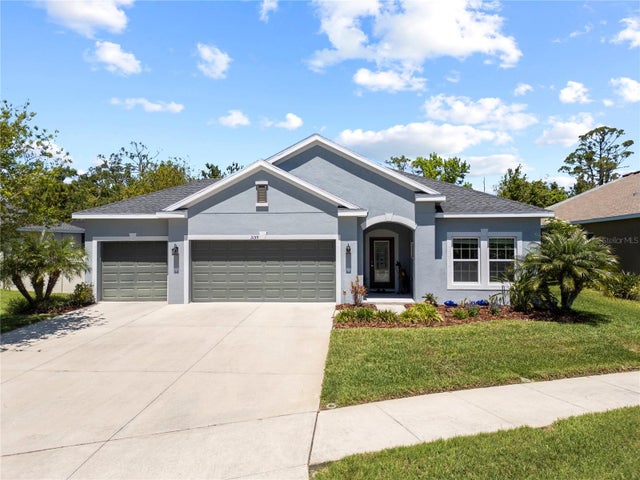 $475,000Single Family Residence SoldSold4Beds2Total Baths1,854Sqft3159 MARISA PLACEHOLIDAY, FL 34691VISTA LKS/BAILEYS BLUFF Subdivision
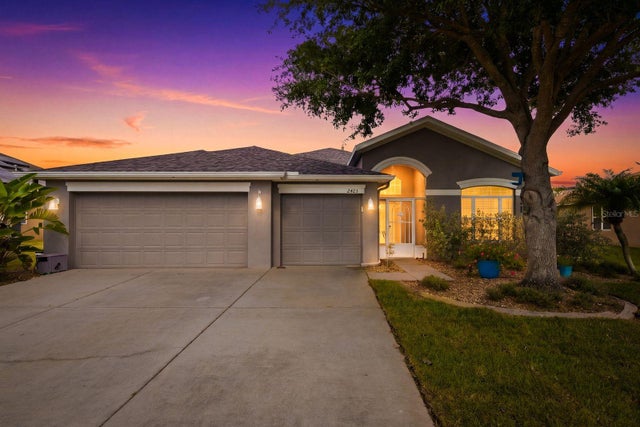 $490,000Single Family Residence SoldSold4Beds3Total Baths2,462Sqft2423 TRIGGERFISH COURTHOLIDAY, FL 34691GULFWINDS Subdivision
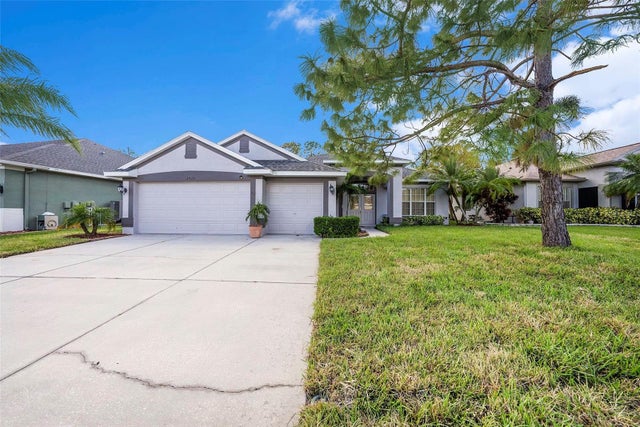 $493,750Single Family Residence SoldSold4Beds3Total Baths2,319Sqft2515 WOOD POINTE DRIVEHOLIDAY, FL 34691KEY VISTA Subdivision
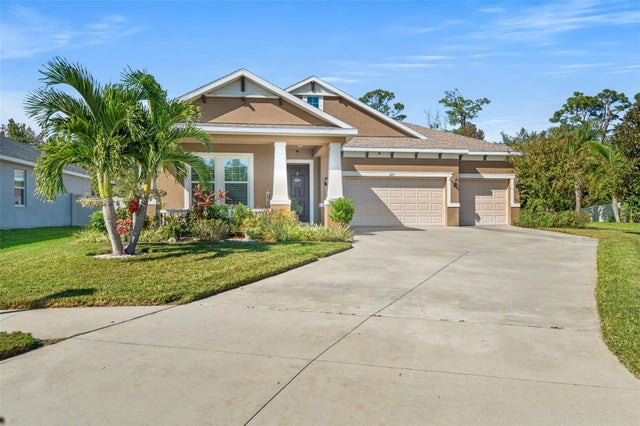 $495,000Single Family Residence SoldSold4Beds3Total Baths2,498Sqft3171 MARISA PLACEHOLIDAY, FL 34691VISTA LAKES AT BAILEY'S BLUFF Subdivision