

For SaleSingle Family ResidenceActive
164 Lancaster Drive
Davenport, FL 33897
$479,000
346 Days On Site
- 5Beds
- 4Baths3 full, 1 half
- 2,451Sq Ft
- $195Per Sq Ft
- 0.14Acres
- 2005Built
- Subdivision
- Highgate Park Ph 01
- County
- Polk
- MLS®
- TB8451603
Overview
Step into modern luxury with this stunning 5-bedroom, 4-bathroom home located in the highly desirable gated community of Highgate Park. New modern luxury light fixtures throughout home, private heated pool and spa for your own oasis! Enjoy the convenience of a time-controlled, heated spa where you can adjust the temperature right from your phone! Brand new pool heater installed in 2022, new pool pump installed in 2025, this luxury home is ready for you to enjoy! The open floor plan downstairs with 3 sliding doors flows into the screened pool area that has it's own entertainment space. There are two bedrooms located downstairs with two additional upstairs as well as the primary’s suite. The loft at the top of the stairs makes a great sitting area and entertainment space. Great as an investment for short term or long term rental! It has a proven track record as a highly sought-after and frequently booked short-term rental. Don't miss your opportunity to own a great home close to Walt Disney World and all that Orlando has.
Listing Snapshot
- Price
- $479,000
- Days On Site
- 346 Days
- Bedrooms
- 5
- Inside Area (SqFt)
- 2,451 sqft
- Total Baths
- 4
- Full Baths
- 3
- Partial Baths
- 1
- Lot Size
- 0.14 Acres
- Year Built
- 2005
- MLS® Number
- TB8451603
- Status
- Active
- Property Tax
- $5,152.31 (2024)
- HOA/Condo/Coop Fees
- $181.67 monthly
- Sq Ft Source
- Public Records
Property Details
General Features
15 items
- Acres
- 0.14
- Attached Garage
- Yes
- Direction Faces
- South
- Foundation
- Slab
- Garage
- Yes
- Garage Spaces
- 2
- Levels
- Two
- Number Of Stories
- 2
- Parking
- Attached
- Pets
- Yes
- Property Sub Type
- Single Family Residence
- Sewer
- Public Sewer
- SqFt Total
- 2,451
- Utilities
- Electricity Connected, Sewer Connected, Water Connected
- Water Source
- Public
Interior Features
17 items
- Appliances
- Convection Oven, Dishwasher, Microwave, Refrigerator
- Cooling
- Central Air
- Flooring
- Carpet, Tile
- Furnished
- Negotiable
- Heating
- Electric
- Interior
- Eat-in Kitchen, Open Floorplan
- Laundry Features
- Electric Dryer Hookup, Washer Hookup
- Spa
- Yes
Rooms
| Room | Dimensions | Level | Features |
|---|---|---|---|
| Bathroom 2 | 11x10 | First | |
| Bathroom 3 | 11x10 | First | |
| Bathroom 4 | 10x10 | Second | |
| Bedroom 5 | 10x10 | Second | |
| Dining Room | 10x10 | First | |
| Family Room | 16x16 | First | |
| Kitchen | 20x11 | First | |
| Living Room | 12x10 | First | |
| Master Bedroom | 16x12 | Second |
Exterior Features
11 items
- Construction Details
- Stucco
- Exterior
- Lighting, Outdoor Shower
- Lot Features
- Near Golf Course
- Patio And Porch
- Patio
- Pool Features
- In Ground, Private
- Private Pool
- Yes
- Roof
- Shingle
- Spa
- Yes
- Spa Features
- In Ground
- View
- Pool
- Waterview
- Pool
Community Features
6 items
- Association Fee
- $545.0
- Association Fee Frequency
- Quarterly
- MLS Area
- 33897 - Davenport
- Township
- 25
- Financing Terms Available
- Cash, Conventional, FHA
- Roads
- Asphalt
Location
164 Lancaster Drive, Davenport, FL 33897 · 33897 - Davenport


Neighborhood & Commute
ZIP Code 33897
- Median household income
- $68,030
- Income per person
- $29,503
- Households
- 8,236
- Average household size
- 2.72
- Median age
- 38.1
Source: Walk Score.
Disclosure: Community information and market data powered by Constellation Data Labs. Information is deemed reliable but not guaranteed.
Price & Status History
- Listing updated with changes from the MLS®
- Status changed to Active
- Price changed to $479,000
- Listing first seen on site
Friends & Family
Similar Homes
For sale in Davenport, single family residence, within 20% of this price.
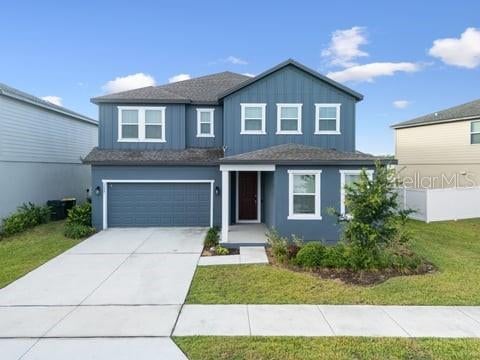 $550,900Single Family Residence For SaleActive5Beds5Total Baths3,931Sqft2099 DERWENT DRIVEDAVENPORT, FL 33896GLEN/WEST HAVEN Subdivision
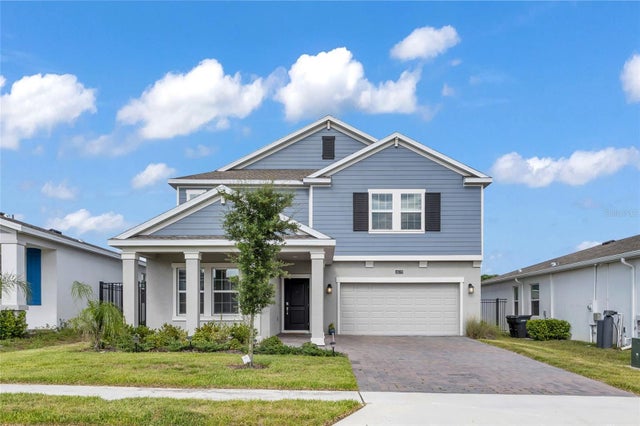 $554,000Single Family Residence For SaleActive5Beds3Total Baths3,286Sqft4519 HILLINGDAM ROADDAVENPORT, FL 33837GARDEN HILL/PROVIDENCE PH 1 Subdivision
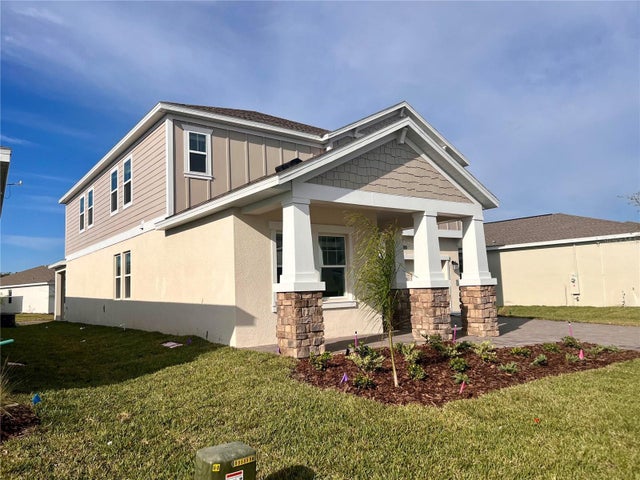 $554,110Single Family Residence For SaleActive5Beds3Total Baths3,290Sqft4028 REDBRIDGE LOOPDAVENPORT, FL 33837GARDEN HILL/PROVIDENCE-PH 1 Subdivision
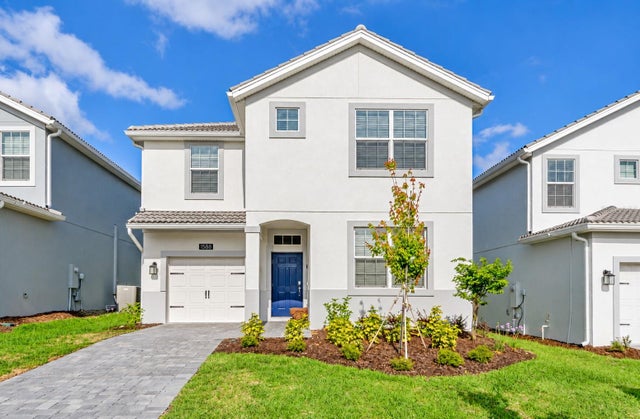 New Listing · 2 weeks on site$555,000Single Family Residence For SaleActive6Beds5Total Baths3,291Sqft1588 TEMPO LANEDAVENPORT, FL 33896STONEYBROOK SOUTH PH I-1 & J-1 Subdivision