

For SaleSingle Family ResidenceActive
2099 Derwent Drive
Davenport, FL 33896
$550,900
174 Days On Site
- 5Beds
- 5Baths4 full, 1 half
- 3,931Sq Ft
- $140Per Sq Ft
- 0.15Acres
- 2023Built
- Subdivision
- Glen/West Haven
- County
- Polk
- MLS®
- O6404963
Overview
Welcome to 2099 Derwent Drive, nestled in the highly desired community of Glen At West Haven. This exceptional 3,931 sq ft home is positioned perfectly on .15 acres and built by Ashton Orlando Residential. The home features five spacious bedrooms, one half bath and four full bathrooms, bonus room and oversized two car garage. Step in from the foyer covered entry way to a welcoming entrance, featuring a formal dining room, with a second level, adding to the fresh modern appeal. The chef inspired kitchen is a true standout featuring white wood cabinetry, updated quartz countertops and updated stainless appliances with a gourmet configuration. There is a breakfast bar that seats four comfortably for casual dining. The kitchen flows effortlessly into the breakfast nook and family room, which is enchanted by vaulted ceilings and natural tones throughout. One bedroom located on the first level with one full bath, bonus room, one half bath, mudroom and a lovely covered rear Lani. Make your way upstairs and you will encounter an extra large master suite with huge walk in shower, closet and dual sinks. The Glen At West Haven is a quiet place to call home and still be minutes away from Disney World, downtown Orlando, Orlando international airport, upscale shops, mall, outlets and the lovely Florida coast. Call today for your private tour.
Listing Snapshot
- Price
- $550,900
- Days On Site
- 174 Days
- Bedrooms
- 5
- Inside Area (SqFt)
- 3,931 sqft
- Total Baths
- 5
- Full Baths
- 4
- Partial Baths
- 1
- Lot Size
- 0.15 Acres
- Year Built
- 2023
- MLS® Number
- O6404963
- Status
- Active
- Property Tax
- $7,639.25 (2024)
- HOA/Condo/Coop Fees
- $128.33 monthly
- Sq Ft Source
- Public Records
Property Details
General Features
15 items
- Acres
- 0.15
- Attached Garage
- Yes
- Direction Faces
- West
- Foundation
- Slab
- Garage
- Yes
- Garage Spaces
- 2
- Levels
- Two
- Number Of Stories
- 2
- Parking
- Attached
- Pets
- Breed Restrictions, Number Limit, Size Limit, Yes
- Property Sub Type
- Single Family Residence
- Security
- Fire Alarm, Security System, Security System Owned, Smoke Detector(s)
- Sewer
- Public Sewer
- SqFt Total
- 4,819
- Water Source
- Public
Interior Features
21 items
- Appliances
- Dishwasher, Disposal, Microwave, Refrigerator
- Cooling
- Central Air
- Flooring
- Carpet, Tile
- Furnished
- Negotiable
- Heating
- Central
- Interior
- Eat-in Kitchen, High Ceilings, Open Floorplan, Walk-In Closet(s)
- Laundry Features
- Inside, Laundry Room, Upper Level
- Window Features
- Window Coverings, Blinds, Drapes, Window Treatments
Rooms
| Room | Dimensions | Level | Features |
|---|---|---|---|
| Bedroom 2 | 18x10 | First | |
| Bedroom 3 | 14x12 | First | |
| Bedroom 4 | 12x12 | Second | |
| Bedroom 5 | 15x11 | Second | |
| Bonus Room | 15x10 | First | |
| Dinette | 11x11 | First | |
| Dining Room | 18x10 | First | |
| Foyer | 17x10 | First | |
| Game Room | 18x6 | Second | |
| Kitchen | 23x11 | First | Breakfast Bar |
| Living Room | 18x18 | First | |
| Master Bedroom | 20x14 | Second | |
| Utility Room | 10x6 | Second |
Exterior Features
5 items
- Construction Details
- Block, Stone, Frame
- Exterior
- Storage
- Patio And Porch
- Covered, Patio
- Roof
- Shingle
- Windows/Doors
- Window Coverings, Blinds, Drapes, Window Treatments
Community Features
7 items
- Association Fee
- $385.0
- Association Fee Frequency
- Quarterly
- Community Features
- Street Lights
- MLS Area
- 33896 - Davenport / Champions Gate
- Township
- 26
- Financing Terms Available
- Cash, Conventional, USDA Loan, VA Loan
- Roads
- Asphalt
Location
2099 Derwent Drive, Davenport, FL 33896 · 33896 - Davenport / Champions Gate


Neighborhood & Commute
ZIP Code 33896
- Median household income
- $68,541
- Income per person
- $34,547
- Households
- 7,150
- Average household size
- 2.59
- Median age
- 34.1
Source: Walk Score.
Disclosure: Community information and market data powered by Constellation Data Labs. Information is deemed reliable but not guaranteed.
Price & Status History
- Listing updated with changes from the MLS®
- Price changed to $550,900
- Status changed to Active
- Listing first seen on site
Friends & Family
Similar Homes
For sale in Davenport, single family residence, within 20% of this price.
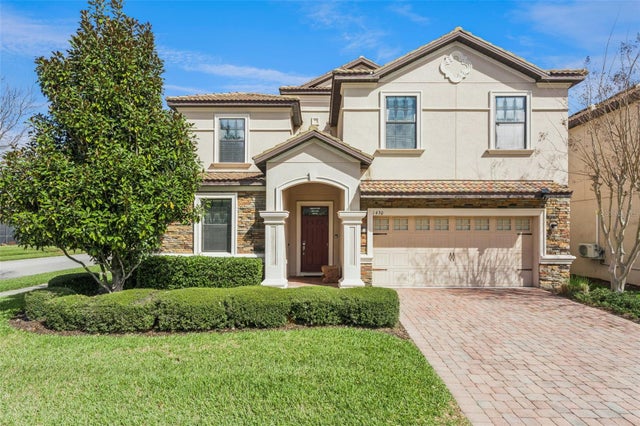 $649,900Single Family Residence For SaleActive8Beds5Total Baths3,909Sqft1430 MOON VALLEY DRIVEDAVENPORT, FL 33896STONEYBROOK SOUTH PH 1 Subdivision
 $649,900Single Family Residence For SaleActive5Beds5Total Baths3,542Sqft2342 LANCASHIRE STREETDAVENPORT, FL 33896GLEN/WEST HAVEN Subdivision
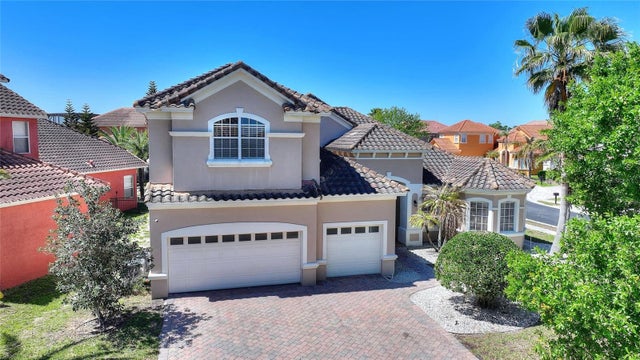 $649,900Single Family Residence For SaleActive5Beds4Total Baths3,332Sqft419 CHELSEA AVENUEDAVENPORT, FL 33837CHELSEA WOODS AT PROVIDENCE Subdivision
 $649,950Single Family Residence For SaleActive9Beds5Total Baths3,909Sqft1455 ROLLING FAIRWAY DRIVEDAVENPORT, FL 33896STONEYBROOK SOUTH PH 1 REP OF TRACTS C1 & H1 Subdivision