

For SaleSingle Family ResidenceActive
1430 Moon Valley Drive
Davenport, FL 33896
$649,900
247 Days On Site
- 8Beds
- 5Baths5 full
- 3,909Sq Ft
- $166Per Sq Ft
- 0.16Acres
- 2013Built
- Subdivision
- Stoneybrook South Ph 1
- County
- Osceola
- MLS®
- O6387548
Overview
Welcome to 1430 Moon Valley Drive, a stunning 8-bedroom, 5-bathroom luxury retreat located on a premium corner lot within the highly sought-after, guard-gated community of Champions Gate. This home is booked from 10/29/26 - 2/18/27 for $23,472.00 and the proceeds from this booking will transfer to the new owner. Whether you’re searching for a high-performing short-term rental investment or a spacious vacation getaway, this fully furnished home delivers both style and opportunity. Thoughtfully updated, the property features brand-new flooring, fresh interior paint, new appliances, a 2025 HVAC system, 2025 pool heater, and a 2025 water heater. The garage offers flexible space ideal for a game room, entertainment area, or potential 9th bedroom, while the dedicated theater room provides the ultimate movie-night experience. Designed for entertaining, the open living spaces flow seamlessly into the screened private pool and spa area. The pool enclosure has been recently enhanced for added privacy, creating the perfect outdoor oasis to relax after a day at the parks or on the golf course. From the backyard, enjoy peaceful golf course views and the home is WITHIN WALKING DISTANCE TO THE OASIS CLUB. Champions Gate is known for its resort-style amenities, including a water park with a lazy river and slides, multiple dining options, fitness center, movie theater, sports courts, and more, all just minutes from Central Florida’s world-famous attractions, shopping, and dining. With its spacious layout, modern updates, and prime location, this home is move-in ready and positioned for strong rental potential or unforgettable personal use. Perfect as a primary residence, vacation getaway, or short-term rental investment. Schedule your private showing today and experience everything this exceptional property has to offer.
Listing Snapshot
- Price
- $649,900
- Days On Site
- 247 Days
- Bedrooms
- 8
- Inside Area (SqFt)
- 3,909 sqft
- Total Baths
- 5
- Full Baths
- 5
- Partial Baths
- 0
- Lot Size
- 0.16 Acres
- Year Built
- 2013
- MLS® Number
- O6387548
- Status
- Active
- Property Tax
- $10,481 (2025)
- HOA/Condo/Coop Fees
- $562.34 monthly
- Sq Ft Source
- Public Records
Property Details
General Features
18 items
- Acres
- 0.16
- Attached Garage
- Yes
- Direction Faces
- West
- Foundation
- Block, Slab
- Garage
- Yes
- Garage Spaces
- 2
- Levels
- Two
- Number Of Stories
- 2
- Parking
- Converted Garage, On Street, Attached
- Pets
- Breed Restrictions, Yes
- Property Sub Type
- Single Family Residence
- Security
- Gated Community, Smoke Detector(s)
- Sewer
- Public Sewer
- SqFt Total
- 6,098
- Style
- Contemporary
- Utilities
- Cable Available, Electricity Connected, Sewer Connected
- Water Source
- Public
- Zoning
- X
Interior Features
15 items
- Appliances
- Convection Oven, Dishwasher, Disposal, Dryer, Ice Maker, Microwave, Range, Refrigerator, Washer
- Cooling
- Central Air
- Flooring
- Vinyl
- Furnished
- Furnished
- Heating
- Central
- Interior
- Crown Molding, High Ceilings, Open Floorplan, Stone Counters, Walk-In Closet(s)
- Laundry Features
- Common Area, Inside, Laundry Closet, Upper Level
- Spa
- Yes
- Window Features
- Skylight(s), Blinds, Drapes, Tinted Windows
Rooms
| Room | Dimensions | Level | Features |
|---|---|---|---|
| Bedroom 1 | Ceiling Fan(s) | ||
| Bedroom 2 | Ceiling Fan(s) | ||
| Bedroom 3 | Ceiling Fan(s) | ||
| Kitchen | Granite Counters, Kitchen Island, Pantry, Stone Counters | ||
| Living Room | Ceiling Fan(s) | ||
| Master Bedroom | Ceiling Fan(s) |
Exterior Features
10 items
- Construction Details
- Block, Stucco
- Exterior
- Lighting
- Lot Features
- Corner Lot, Landscaped, On Golf Course, Paved
- Patio And Porch
- Covered, Screened
- Pool Features
- Gunite, In Ground, Screen Enclosure, Private
- Private Pool
- Yes
- Roof
- Tile
- Spa
- Yes
- Spa Features
- In Ground
- Windows/Doors
- Skylight(s), Blinds, Drapes, Tinted Windows
Community Features
9 items
- Accessibility Features
- Accessible Entrance, Accessible Hallway(s), Accessible Kitchen, Accessible Central Living Area
- Association Amenities
- Clubhouse, Gated, Golf Course, Playground, Pool, Spa/Hot Tub, Tennis Court(s)
- Association Fee
- $562.34
- Association Fee Frequency
- Monthly
- Community Features
- Gated, Clubhouse, Golf, Playground, Pool, Racquetball, Restaurant, Sidewalks, Tennis Court(s), Street Lights
- MLS Area
- 33896 - Davenport / Champions Gate
- Township
- 25
- Financing Terms Available
- Cash, Conventional, FHA, VA Loan
- Roads
- Paved
Location
1430 Moon Valley Drive, Davenport, FL 33896 · 33896 - Davenport / Champions Gate


Neighborhood & Commute
ZIP Code 33896
- Median household income
- $68,541
- Income per person
- $34,547
- Households
- 7,150
- Average household size
- 2.59
- Median age
- 34.1
Source: Walk Score.
Disclosure: Community information and market data powered by Constellation Data Labs. Information is deemed reliable but not guaranteed.
Schools
- Elementary School
- Westside K-8
- High School
- Poinciana High School
Price & Status History
- Listing updated with changes from the MLS®
- Price changed to $649,900
- Listing first seen on site
- Status changed to Active
Friends & Family
Similar Homes
For sale in Davenport, single family residence, within 20% of this price.
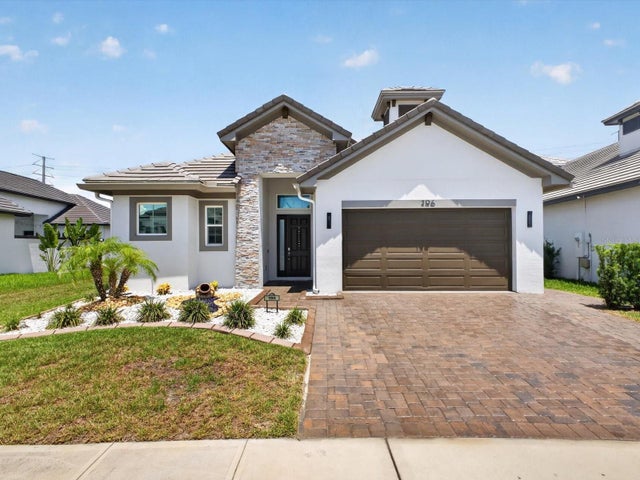 $725,000Single Family Residence For SaleActive4Beds4Total Baths2,535Sqft196 HAMPTON LOOPDAVENPORT, FL 33837HAMPTON LNDG/PROVIDENCE Subdivision
 $729,900Single Family Residence For SaleActive8Beds5Total Baths4,019Sqft9350 SOMMERSET HILLS DRIVEDAVENPORT, FL 33896STONEYBROOK SOUTH NORTH PRCL PH 6 Subdivision
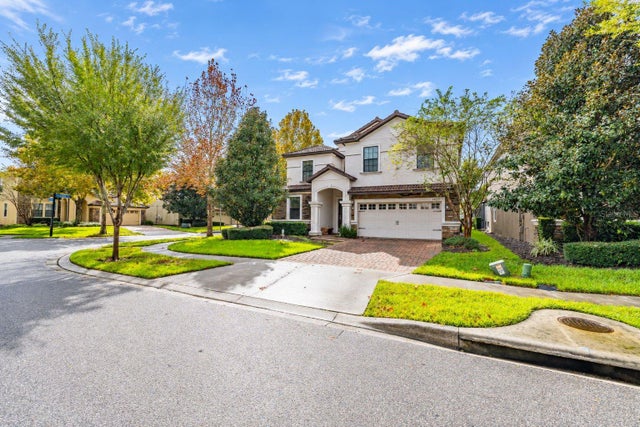 New Listing · a week on site$729,900Single Family Residence For SaleActive9Beds5Total Baths3,909Sqft1427 MOON VALLEY DRIVEDAVENPORT, FL 33896STONEYBROOK SOUTH PH 1 Subdivision
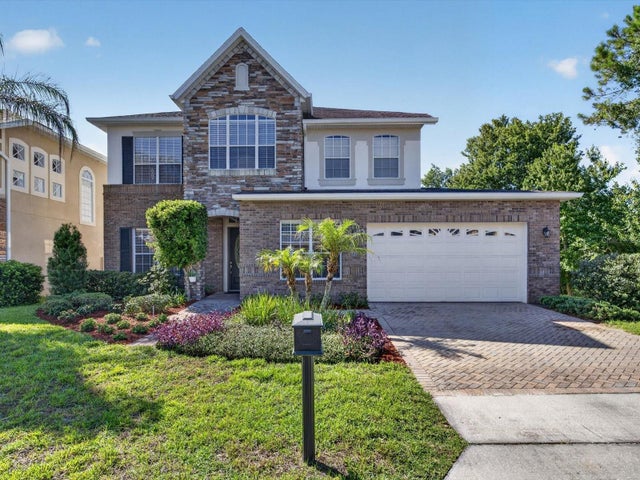 $735,000Single Family Residence For SaleActive4Beds4Total Baths3,571Sqft561 HARRISWOOD COURTDAVENPORT, FL 33837DRAYTON WOODS/PROVIDENCE Subdivision