

For SaleSingle Family ResidenceActive
196 Hampton Loop
Davenport, FL 33837
$725,000
135 Days On Site
- 4Beds
- 4Baths3 full, 1 half
- 2,535Sq Ft
- $286Per Sq Ft
- 0.18Acres
- 2024Built
- Subdivision
- Hampton Lndg/Providence
- County
- Polk
- MLS®
- O6419176
Overview
GORGEOUS COURTYARD POOL HOME! Surrounded by sliding glass doors, the private heated pool becomes the focal point of your new lifestyle.
A detached 1 Bedroom, 1 Bathroom Suite makes an ideal office or exquisite living quarters for young adults, in-laws, or even to pamper your out-of-town guests (although they may not want to leave!)
Greet every day by waking to the stunning pool view from the first floor owners' suite, truly a luxurious retreat.
Soaring 20' ceilings with double-story windows provide a soft natural light to all of the first-class finishes. This highly upgraded home features a gourmet kitchen with custom wood cabinetry, a ceramic-lined built-in double oven, range hood and touchscreen refrigerator in addition to the high quality materials one would expect from an ABD custom home. Other Owner upgrades include electronically controlled window shades, energy efficient window film, epoxy garage floor, instant recovery hot water heater, and wireless access points for seamless wifi - even out by the pool.
Upstairs you'll find 2 more generously sized bedrooms flanking the loft space and 4th bathroom. All of this can be found on a manicured and landscaped oversized lot with widened and sealed paver driveway, all within the award-winning guard-gated community of Providence.
When you're not relaxing at home, the self-contained community of Providence means you can drive your golf cart along private, tree-lined Providence Boulevard to the Amenities Center where you'll find the Residents' Clubhouse with heated resort-style pool and waterslides, an olympic-style lane pool where water aerobics are held each morning, lighted tennis and pickleball courts, state-of-the-art fitness center, a Michael Dasher-designed Championship Golf Course along with shaded driving range and practice greens, or dine in the elegant Blue Heron Tavern and Grill. You'll also find miles and miles of walking trails, shaded childrens' playgrounds, dog parks (with stations throughout the community), basketball courts, and sports fields, all behind the securely 24-hour guarded gates of our award-winning Community. With so many amenities, LOW HOA fees and no CDD, it's easy to see why Providence continues to earn "Best Community" awards year after year!
Make an exclusive appointment today!
Listing Snapshot
- Price
- $725,000
- Days On Site
- 135 Days
- Bedrooms
- 4
- Inside Area (SqFt)
- 2,535 sqft
- Total Baths
- 4
- Full Baths
- 3
- Partial Baths
- 1
- Lot Size
- 0.18 Acres
- Year Built
- 2024
- MLS® Number
- O6419176
- Status
- Active
- Property Tax
- $4,956.99 (2025)
- HOA/Condo/Coop Fees
- $146.67 monthly
- Sq Ft Source
- Builder
Property Details
General Features
17 items
- Acres
- 0.18
- Attached Garage
- Yes
- Direction Faces
- North
- Garage
- Yes
- Garage Spaces
- 2
- Green Energy Efficient
- Appliances, Construction, Doors, HVAC, Insulation, Thermostat, Windows
- Levels
- Two
- Number Of Stories
- 2
- Parking
- Driveway, Garage Door Opener, Oversized, Attached
- Pets
- Yes
- Property Sub Type
- Single Family Residence
- Security
- Gated Community, Smoke Detector(s)
- Sewer
- Public Sewer
- SqFt Total
- 3,417
- Style
- Courtyard
- Utilities
- Electricity Connected, Sewer Connected, Underground Utilities, Water Connected
- Water Source
- Public
Interior Features
20 items
- Appliances
- Convection Oven, Cooktop, Dishwasher, Disposal, Dryer, Electric Water Heater, Exhaust Fan, Microwave, Range, Range Hood, Refrigerator, Washer
- Cooling
- Central Air, Zoned
- Flooring
- Carpet, Tile
- Furnished
- Unfurnished
- Heating
- Electric
- Interior
- Built-in Features, Eat-in Kitchen, High Ceilings, Open Floorplan, Smart Home, Stone Counters, Walk-In Closet(s), In-Law Floorplan
- Laundry Features
- Inside, Laundry Room
- Window Features
- Window Coverings, Double Pane Windows, ENERGY STAR Qualified Windows, Insulated Windows, Solar Screens, Tinted Windows, Window Treatments
Rooms
| Room | Dimensions | Level | Features |
|---|---|---|---|
| Bathroom 3 | 11.8x7.4 | First | Stone Counters |
| Bathroom 4 | 7.11x5.4 | First | |
| Bedroom 2 | 15.9x13.5 | Second | Ceiling Fan(s) |
| Bedroom 3 | 12.5x16.9 | Second | |
| Bedroom 4 | 11.8x13.7 | First | Ceiling Fan(s) |
| Dining Room | 15.9x15.4 | First | |
| Great Room | 15.9x19.7 | First | Ceiling Fan(s) |
| Kitchen | 15.9x15.8 | First | Breakfast Bar, Kitchen Island, Stone Counters |
| Laundry | 9.5x5.7 | First | |
| Loft | 10.2x10.7 | Second | |
| Master Bathroom | 13.1x11.6 | First | Double Vanity, Stone Counters |
| Master Bedroom | 14.4x14.9 | First | Ceiling Fan(s) |
Exterior Features
10 items
- Construction Details
- Block, Stucco
- Exterior
- Courtyard, Lighting, Rain Gutters
- Other Structures
- Guest House
- Patio And Porch
- Enclosed, Patio
- Pool Features
- Gunite, Heated, In Ground, Private
- Private Pool
- Yes
- Roof
- Tile
- View
- Garden, Pool
- Waterview
- Garden, Pool
- Windows/Doors
- Window Coverings, Double Pane Windows, ENERGY STAR Qualified Windows, Insulated Windows, Solar Screens, Tinted Windows, Window Treatments
Community Features
8 items
- Association Amenities
- Basketball Court, Cable TV, Clubhouse, Fitness Center, Gated, Golf Course, Maintenance, Park, Playground, Pool, Recreation Facilities, Tennis Court(s), Trail(s)
- Association Fee
- $440.0
- Association Fee Frequency
- Quarterly
- Community Features
- Gated, Clubhouse, Fitness Center, Golf, Park, Playground, Pool, Restaurant, Sidewalks, Tennis Court(s), Street Lights
- MLS Area
- 33837 - Davenport
- Township
- 26
- Financing Terms Available
- Cash, Conventional, VA Loan
- Roads
- Asphalt, Paved
Location
196 Hampton Loop, Davenport, FL 33837 · 33837 - Davenport


Neighborhood & Commute
ZIP Code 33837
- Median household income
- $65,271
- Income per person
- $30,027
- Households
- 14,081
- Average household size
- 2.77
- Median age
- 38.6
Source: Walk Score.
Disclosure: Community information and market data powered by Constellation Data Labs. Information is deemed reliable but not guaranteed.
Schools
- Elementary School
- Davenport School of the Arts
- Middle School
- Davenport School of the Arts
- High School
- Davenport High School
Price & Status History
- Listing updated with changes from the MLS®
- Price changed to $725,000
- Listing first seen on site
- Status changed to Active
Friends & Family
Similar Homes
For sale in Davenport, single family residence, within 20% of this price.
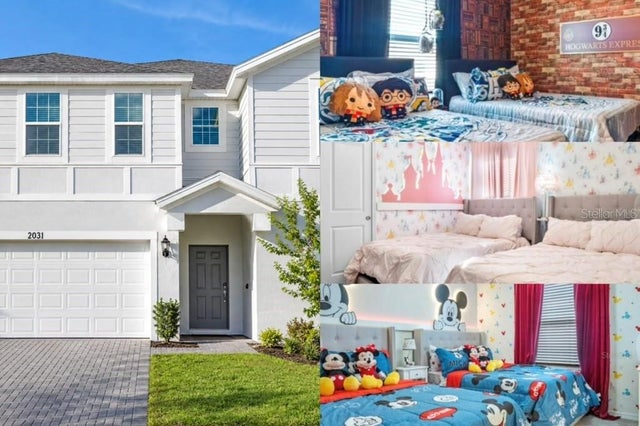 New Listing · a week on site$795,000Single Family Residence For SaleActive10Beds8Total Baths4,399Sqft2031 LELANI CIRCLEDAVENPORT, FL 33897WINDSOR ISLAND RESIDENCE Subdivision
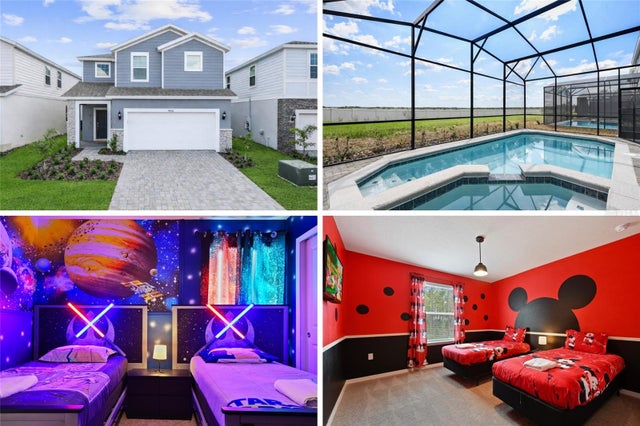 $799,000Single Family Residence For SaleActive6Beds5Total Baths3,113Sqft4428 KAIPO ROADDAVENPORT, FL 33897WINDSOR ISLAND RESIDENCE PH 3 Subdivision
 $799,000Single Family Residence For SaleActive10Beds8Total Baths4,399Sqft4329 LANA AVENUEDAVENPORT, FL 33897WINDSOR ISLAND RESIDENCE PH 2B Subdivision
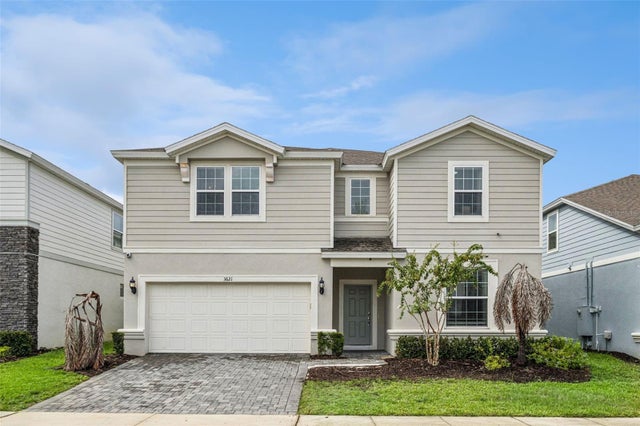 $799,999Single Family Residence For SaleActive10Beds8Total Baths4,399Sqft3621 LILY LANEDAVENPORT, FL 33897WINDSOR ISLAND RESORT Subdivision