

For SaleSingle Family ResidenceActive
125 Norfolk Drive
Davenport, FL 33896
$558,000
133 Days On Site
- 5Beds
- 4Baths4 full
- 3,251Sq Ft
- $172Per Sq Ft
- 0.16Acres
- 2006Built
- Subdivision
- Shire At West Haven Ph 01
- County
- Polk
- MLS®
- G5114040
Overview
Welcome to 125 Norfolk Drive, Davenport—a beautifully furnished, turnkey home offering the perfect blend of comfort, style, and versatility. Whether you're searching for a primary residence, vacation home, or investment opportunity, this exceptional property is ready to meet your needs.
This spacious 5-bedroom, 4-bath home features a thoughtfully designed floor plan with two primary suites located on the second floor and an additional first-floor bedroom with an ensuite bathroom, providing flexibility for guests, extended family, or a variety of living arrangements.
The inviting living spaces flow seamlessly to your private screen-enclosed pool, creating the perfect setting to relax, entertain, or enjoy Florida's year-round sunshine after a day of exploring nearby attractions.
Ideally located just minutes from Walt Disney World and other renowned Central Florida attractions, this home also offers convenient access to Interstate 4, making travel throughout the region easy. Shopping, dining, golf, and entertainment are all just a short drive away.
Beautifully maintained and offered fully furnished, this move-in-ready home presents an outstanding opportunity to own a piece of Central Florida, whether for full-time living, a personal retreat, or as an investment property. Schedule your private showing today!
Listing Snapshot
- Price
- $558,000
- Days On Site
- 133 Days
- Bedrooms
- 5
- Inside Area (SqFt)
- 3,251 sqft
- Total Baths
- 4
- Full Baths
- 4
- Partial Baths
- 0
- Lot Size
- 0.16 Acres
- Year Built
- 2006
- MLS® Number
- G5114040
- Status
- Active
- Property Tax
- $6,910.8 (2025)
- HOA/Condo/Coop Fees
- $310.67 monthly
- Sq Ft Source
- Public Records
Property Details
General Features
15 items
- Acres
- 0.16
- Attached Garage
- Yes
- Direction Faces
- North
- Foundation
- Slab
- Garage
- Yes
- Garage Spaces
- 2
- Levels
- Two
- Number Of Stories
- 2
- Parking
- Attached
- Pets
- Yes
- Property Sub Type
- Single Family Residence
- Sewer
- Public Sewer
- SqFt Total
- 4,436
- Utilities
- Cable Available, Cable Connected, Electricity Connected, Sewer Connected
- Water Source
- Public
Interior Features
16 items
- Appliances
- Dishwasher, Disposal, Dryer, Electric Water Heater, Microwave, Range, Refrigerator, Washer
- Cooling
- Central Air
- Flooring
- Carpet, Ceramic Tile
- Furnished
- Furnished
- Heating
- Central
- Laundry Features
- Laundry Room
- Spa
- Yes
- Window Features
- Window Coverings, Blinds, Drapes, Window Treatments
Rooms
| Room | Dimensions | Level | Features |
|---|---|---|---|
| Bathroom 2 | Second | ||
| Bedroom 3 | Second | ||
| Bedroom 4 | Second | ||
| Bedroom 5 | Second | ||
| Dining Room | 12x10 | First | |
| Kitchen | 16x18 | First | |
| Living Room | 12x15 | First | |
| Master Bedroom | Second |
Exterior Features
9 items
- Construction Details
- Block, Frame
- Exterior
- Balcony, Rain Gutters
- Fencing
- Vinyl
- Pool Features
- Heated, In Ground, Screen Enclosure, Private
- Private Pool
- Yes
- Roof
- Shingle
- Spa
- Yes
- Spa Features
- In Ground
- Windows/Doors
- Window Coverings, Blinds, Drapes, Window Treatments
Community Features
7 items
- Association Amenities
- Gated
- Association Fee
- $932.0
- Association Fee Frequency
- Quarterly
- MLS Area
- 33896 - Davenport / Champions Gate
- Township
- 26
- Financing Terms Available
- Cash, Conventional, FHA, VA Loan
- Roads
- Asphalt
Location
125 Norfolk Drive, Davenport, FL 33896 · 33896 - Davenport / Champions Gate


Neighborhood & Commute
ZIP Code 33896
- Median household income
- $68,541
- Income per person
- $34,547
- Households
- 7,150
- Average household size
- 2.59
- Median age
- 34.1
Source: Walk Score.
Disclosure: Community information and market data powered by Constellation Data Labs. Information is deemed reliable but not guaranteed.
Price & Status History
- Listing updated with changes from the MLS®
- Price changed to $558,000
- Listing first seen on site
- Status changed to Active
Friends & Family
Similar Homes
For sale in Davenport, single family residence, within 20% of this price.
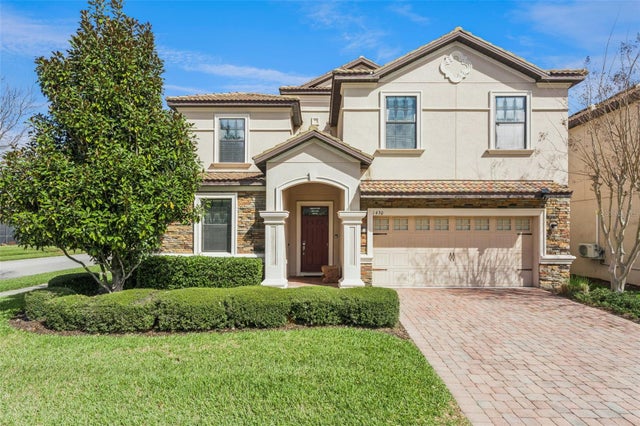 $649,900Single Family Residence For SaleActive8Beds5Total Baths3,909Sqft1430 MOON VALLEY DRIVEDAVENPORT, FL 33896STONEYBROOK SOUTH PH 1 Subdivision
 $649,950Single Family Residence For SaleActive9Beds5Total Baths3,909Sqft1455 ROLLING FAIRWAY DRIVEDAVENPORT, FL 33896STONEYBROOK SOUTH PH 1 REP OF TRACTS C1 & H1 Subdivision
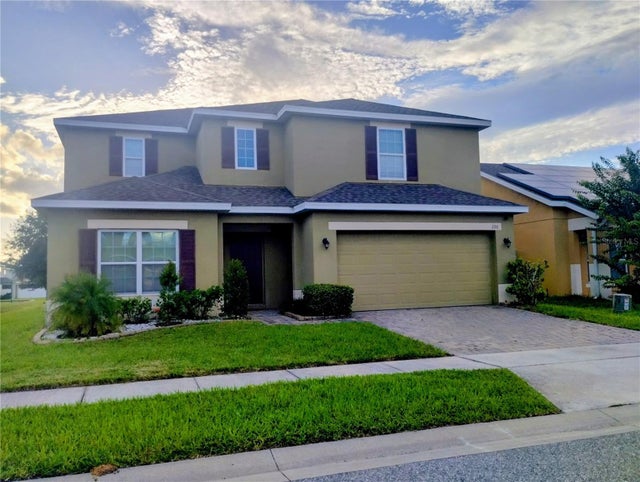 New Listing · 2 weeks on site$650,000Single Family Residence For SaleActive5Beds4Total Baths2,638Sqft296 WILLIAMSON DRIVEDAVENPORT, FL 33897LAUREL ESTATES Subdivision
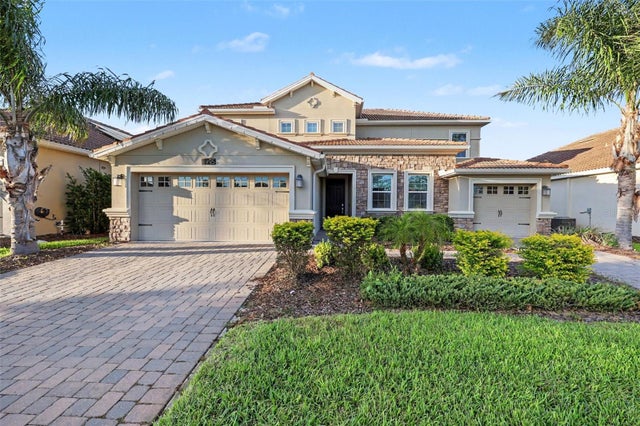 New Listing · a week on site$650,000Single Family Residence For SaleActive6Beds5Total Baths3,833Sqft8995 CROQUET COURTDAVENPORT, FL 33896STONEYBROOK SOUTH NORTH PRCL PH 5 Subdivision