

For SaleSingle Family ResidenceActive
12907 Pierce Street
Parrish, FL 34219
$519,924
370 Days On Site
- 4Beds
- 4Baths3 full, 1 half
- 2,887Sq Ft
- $180Per Sq Ft
- 0.17Acres
- 2025Built
- Subdivision
- Crosswind Ranch
- County
- Manatee
- MLS®
- TB8447064
Overview
MOVE IN READY! The Isle Royal is a spacious and thoughtfully designed home offering just under 2,900 square feet of versatile living space, making it ideal for multigenerational living. With 4 bedrooms, 3 full baths, a powder room, a retreat area, and a generous 3-car garage, this home combines comfort, privacy, and functionality. Upon entering, you’ll find a private bedroom with its own en suite bath tucked away from the main living areas—perfect for guests or extended stay. Two additional bedrooms are located on the opposite side of the foyer and share a full hallway bath and a retreat area that’s ideal as a game room, study space, or office The owner’s suite is privately situated at the back of the home, offering a true sanctuary with two walk-in closets, split vanities, an extended glass-enclosed shower, and a linen closet for added storage. It’s the perfect combination of space and serenity. At the heart of the home is the expansive open-concept kitchen, dining, and great room. The kitchen is a chef’s dream, featuring an incredible amount of cabinetry and countertop space, tile backsplash, cabinet hardware, plus a large island with a breakfast bar—perfect for quick meals or entertaining. The dining area comfortably accommodates a table for 8 or more, and the great room offers ample space for multiple seating areas and a full entertainment setup. Glass sliders lead out to the covered lanai, which provides plenty of space for both dining and lounging, allowing you to extend your living space outdoors and enjoy Florida’s beautiful weather year-round. A convenient powder room is located off the foyer for guests. Located in the master-planned community of Crosswind Ranch in Parrish, residents enjoy access to future resort-style amenities including a pool, covered cabana, pickleball courts, tot lot, paw park, and miles of scenic walking trails. Photos, renderings and plans are for illustrative purposes only and should never be relied upon and may vary from the actual home. Pricing, dimensions and features can change at any time without notice or obligation. The photos are from a furnished model home and not the home offered for sale.
Listing Snapshot
- Price
- $519,924
- Days On Site
- 370 Days
- Bedrooms
- 4
- Inside Area (SqFt)
- 2,887 sqft
- Total Baths
- 4
- Full Baths
- 3
- Partial Baths
- 1
- Lot Size
- 0.17 Acres
- Year Built
- 2025
- MLS® Number
- TB8447064
- Status
- Active
- Property Tax
- N/A
- HOA/Condo/Coop Fees
- $15 monthly
- Sq Ft Source
- Builder
Property Details
General Features
19 items
- Acres
- 0.17
- Attached Garage
- Yes
- Direction Faces
- Northwest
- Foundation
- Slab
- Garage
- Yes
- Garage Spaces
- 3
- Green Energy Efficient
- Appliances, Insulation, Lighting, Thermostat, Water Heater
- Levels
- Two
- Parking
- Garage Door Opener, Attached
- Pets
- Yes
- Property Condition
- Under Construction, New Construction
- Property Sub Type
- Single Family Residence
- Security
- Smoke Detector(s)
- Sewer
- Public Sewer
- SqFt Total
- 3,927
- Style
- Coastal
- Utilities
- Natural Gas Available, Cable Available, Electricity Connected, Natural Gas Connected, Phone Available, Sewer Connected, Underground Utilities, Water Connected
- Water Source
- Public
- Zoning
- PD-MU
Interior Features
16 items
- Appliances
- Cooktop, Dishwasher, Dryer, Gas Water Heater, Microwave, Range, Refrigerator, Tankless Water Heater, Washer
- Cooling
- Central Air
- Flooring
- Carpet, Tile
- Heating
- Central, Electric
- Interior
- Eat-in Kitchen, Open Floorplan, Smart Home, Walk-In Closet(s)
- Laundry Features
- Gas Dryer Hookup, Inside, Laundry Room, Upper Level, Washer Hookup
- Window Features
- Double Pane Windows, Insulated Windows, Low Emissivity Windows
Rooms
| Room | Dimensions | Level | Features |
|---|---|---|---|
| Balcony/Porch/Lanai | 22x11 | First | |
| Bedroom 2 | 12x11.4 | First | |
| Bedroom 3 | 12x11 | First | |
| Bedroom 4 | 11.4x11 | First | |
| Den | 13.1x13.4 | First | |
| Dining Room | 12.8x20.6 | First | |
| Great Room | 21x20.4 | First | |
| Kitchen | 16.6x10 | First | Breakfast Bar, Kitchen Island |
| Master Bedroom | 14.6x16 | First | Double Vanity |
Exterior Features
10 items
- Construction Details
- Block, Cement Siding, HardiPlank Type, Stucco
- Exterior
- Rain Gutters
- Lot Features
- Level, Paved, Waterfront
- Patio And Porch
- Covered, Rear Porch
- Roof
- Shingle
- View
- Lake, Pond, Water
- Waterfront
- Yes
- Waterfront Features
- Pond
- Waterview
- Lake, Pond, Water
- Windows/Doors
- Double Pane Windows, Insulated Windows, Low Emissivity Windows
Community Features
7 items
- Association Amenities
- Playground, Pool, Trail(s)
- Additional Association Fee
- $15.0
- Additional Association Fee Frequency
- Monthly
- Community Features
- Playground, Pool, Sidewalks, Street Lights
- MLS Area
- 34219 - Parrish
- Financing Terms Available
- Cash, Conventional, FHA, VA Loan
- Roads
- Paved
Location
12907 Pierce Street, Parrish, FL 34219 · 34219 - Parrish


Neighborhood & Commute
ZIP Code 34219
- Median household income
- $98,013
- Income per person
- $47,031
- Households
- 12,060
- Average household size
- 2.59
- Median age
- 48.1
Source: Walk Score.
Disclosure: Community information and market data powered by Constellation Data Labs. Information is deemed reliable but not guaranteed.
Price & Status History
- Listing updated with changes from the MLS®
- Status changed to Active
- Price changed to $519,924
- Listing first seen on site
Friends & Family
Similar Homes
For sale in Parrish, single family residence, within 20% of this price.
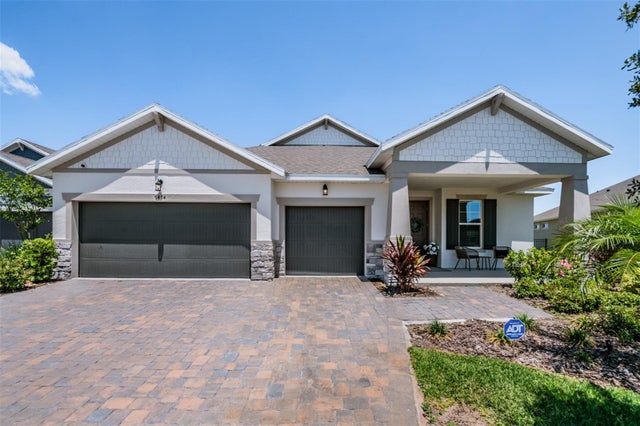 $589,000Single Family Residence For SaleActive4Beds3Total Baths2,720Sqft7474 SEA MANATEE STREETPARRISH, FL 34219PARRISH LKS PH IIA1 Subdivision
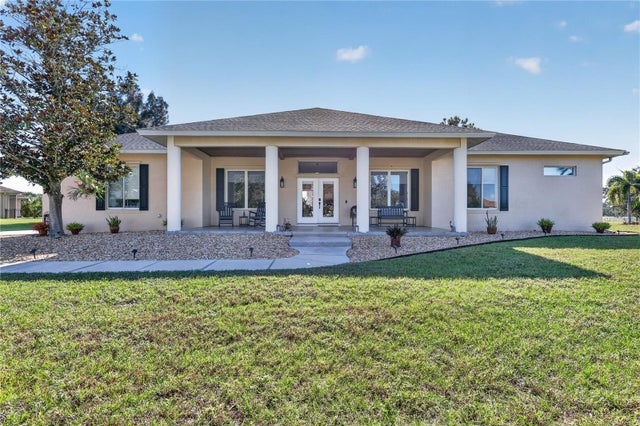 New Listing · 2 weeks on site$589,900Single Family Residence For SaleActive3Beds2Total Baths2,309Sqft17511 HOWLING WOLF RUNPARRISH, FL 34219FOXBROOK PH II Subdivision
 $589,990Single Family Residence For SaleActive3Beds3Total Baths2,129Sqft14517 COASTAL WOODLAND LANEPARRISH, FL 34219WOODLAND PRESERVE Subdivision
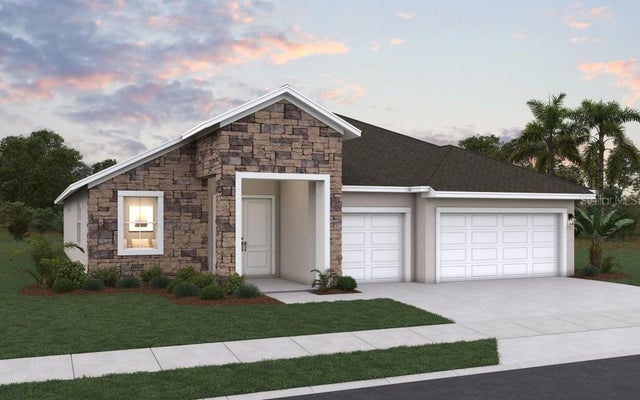 $589,990Single Family Residence For SaleActive4Beds3Total Baths2,723Sqft7376 SEA MANATEE STREETPARRISH, FL 34219SEAIRE Subdivision