

SoldSingle Family ResidenceSold
4005 Thackery Way
Plant City, FL 33566
$311,000
- 2Beds
- 2Baths2 full
- 1,998Sq Ft
- $156Per Sq Ft
- 0.25Acres
- 1991Built
- Subdivision
- Walden Lake Unit 30 Ph 11 S
- County
- Hillsborough
- MLS®
- TB8442316
Overview
Pool Home in Sought-After Walden Lake Community!
Back on market, buyer had to back out. Welcome to this 2-bedroom, 2-bath block home with a 3rd bedroom/office option AND receive a $10,000 seller credit at closing! This property has great potential just waiting for your personal touch. Featuring cathedral ceilings and an open floor plan, this home feels bright, spacious, and inviting from the moment you walk in. Enjoy indoor-outdoor living with accordion-style sliding doors that open to your large, fenced backyard and sparkling in-ground pool — perfect for entertaining or relaxing in privacy. An additional sliding door into the dining area makes entertaining a breeze. The primary suite offers its own private access to the pool area, barn door entry into en-suite bathroom featuring dual sinks with a separate tub and shower stall and also boasts a massive walk-in closet for all your storage needs. Recent upgrades include a new architectural shingle roof (2025), new vinyl fencing (2024), new pool pump (2025), and a new stainless-steel refrigerator (2025) — giving you peace of mind and modern comfort as you put your own upgrades in this home. Located in the highly desirable Walden Lake community, you’ll enjoy access to Mud Lake, a spacious dog park, and plenty of sidewalks for dog walking and exercise. Families love the excellent nearby schools and the convenience of being just minutes from shopping, grocery stores, restaurants, movie theaters, and medical offices.
With excellent finishing touches, this home blends comfort, style, and location — everything you’ve been looking for! Don’t miss your chance to live in Walden Lake — schedule your showing today!
Listing Snapshot
- Price
- $311,000
- Days On Site
- N/A
- Bedrooms
- 2
- Inside Area (SqFt)
- 1,998 sqft
- Total Baths
- 2
- Full Baths
- 2
- Partial Baths
- 0
- Lot Size
- 0.25 Acres
- Year Built
- 1991
- MLS® Number
- TB8442316
- Status
- Sold
- Property Tax
- $3,443 (2024)
- HOA/Condo/Coop Fees
- $12.5 monthly
- Sq Ft Source
- Public Records
Property Details
General Features
19 items
- Acres
- 0.25
- Attached Garage
- Yes
- Direction Faces
- North
- Foundation
- Slab
- Garage
- Yes
- Garage Spaces
- 2
- Levels
- One
- Number Of Stories
- 1
- Parking
- Driveway, Garage Door Opener, On Street, Attached
- Pets
- Cats OK, Dogs OK
- Property Sub Type
- Single Family Residence
- Security
- Smoke Detector(s)
- Sewer
- Public Sewer
- Special Circumstances
- Probate Listing
- SqFt Total
- 2,705
- Style
- Contemporary
- Utilities
- Cable Available, Cable Connected, Electricity Connected, Phone Available, Sewer Connected, Underground Utilities, Water Connected
- Water Source
- Public
- Zoning
- PD
Interior Features
16 items
- Appliances
- Dishwasher, Electric Water Heater, Microwave, Range, Refrigerator
- Cooling
- Central Air
- Flooring
- Ceramic Tile, Tile
- Furnished
- Unfurnished
- Heating
- Central, Electric
- Interior
- Cathedral Ceiling(s), Walk-In Closet(s)
- Laundry Features
- Electric Dryer Hookup, Inside, Laundry Room, Washer Hookup
Rooms
| Room | Dimensions | Level | Features |
|---|---|---|---|
| Bathroom 2 | First | ||
| Bedroom 2 | 12x10 | First | |
| Dining Room | 10x15 | First | |
| Kitchen | 13x13 | First | |
| Laundry | 7x6 | First | |
| Living Room | 20x17.5 | First | Ceiling Fan(s) |
| Master Bathroom | 8x12.5 | First | Double Vanity |
| Master Bedroom | 21x12.6 | First | Ceiling Fan(s) |
| Office | 13.5x11.5 | First | Ceiling Fan(s) |
Exterior Features
9 items
- Construction Details
- Block, Stucco
- Exterior
- Rain Gutters
- Fencing
- Vinyl
- Lot Features
- Level, Paved
- Patio And Porch
- Covered, Front Porch, Rear Porch
- Pool Features
- Gunite, In Ground, Private
- Private Pool
- Yes
- Roof
- Shingle
- Waterfront Features
- Lake Privileges
Community Features
9 items
- Association Fee
- $150.0
- Association Fee Frequency
- Annually
- Additional Association Fee
- $386.0
- Additional Association Fee Frequency
- Semi-Annually
- Community Features
- Street Lights
- MLS Area
- 33566 - Plant City
- Township
- 29
- Financing Terms Available
- Cash, Conventional, FHA, VA Loan
- Roads
- Paved
Location
4005 Thackery Way, Plant City, FL 33566 · 33566 - Plant City


Neighborhood & Commute
ZIP Code 33566
- Median household income
- $71,201
- Income per person
- $32,936
- Households
- 8,102
- Average household size
- 2.80
- Median age
- 37.1
Source: Walk Score.
Disclosure: Community information and market data powered by Constellation Data Labs. Information is deemed reliable but not guaranteed.
Schools
- Elementary School
- Walden Lake-HB
- Middle School
- Tomlin-HB
- High School
- Plant City-HB
Price & Status History
- Listing updated with changes from the MLS®
- Status changed to Closed
- Price changed to $340,000
Friends & Family
Similar Homes
For sale in Plant City, single family residence, within 20% of this price.
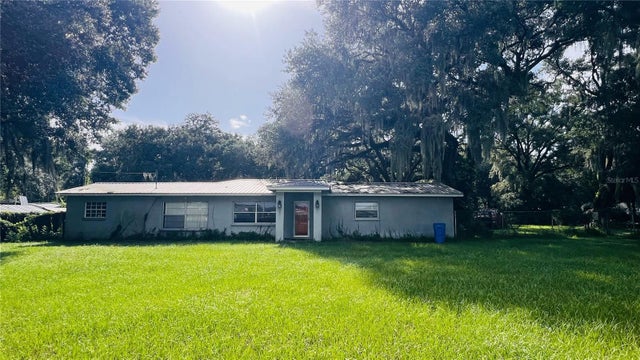 $300,000Single Family Residence SoldSold3Beds2Total Baths1,588Sqft4905 NESMITH ROADPLANT CITY, FL 33567UNPLATTED Subdivision
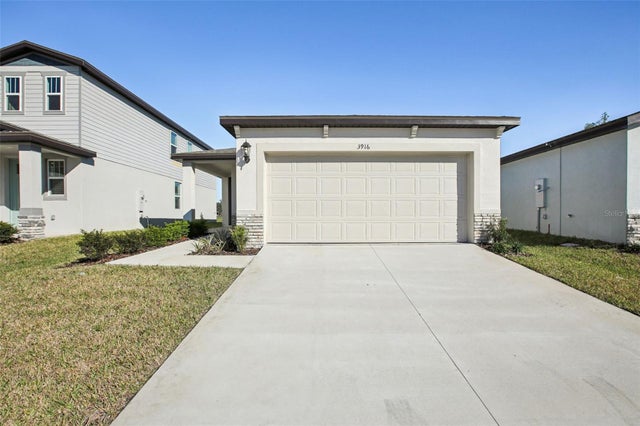 $331,710Single Family Residence SoldSold4Beds2Total Baths1,607Sqft3916 RADIANT MOUNTAIN DRIVEPLANT CITY, FL 33565PARK EAST Subdivision
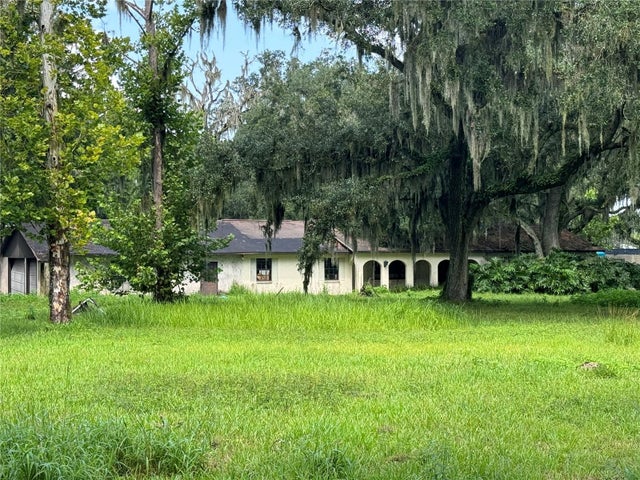 $335,000Single Family Residence SoldSold5Beds3Total Baths3,685Sqft5203 BUGG ROADPLANT CITY, FL 33567UNPLATTED Subdivision
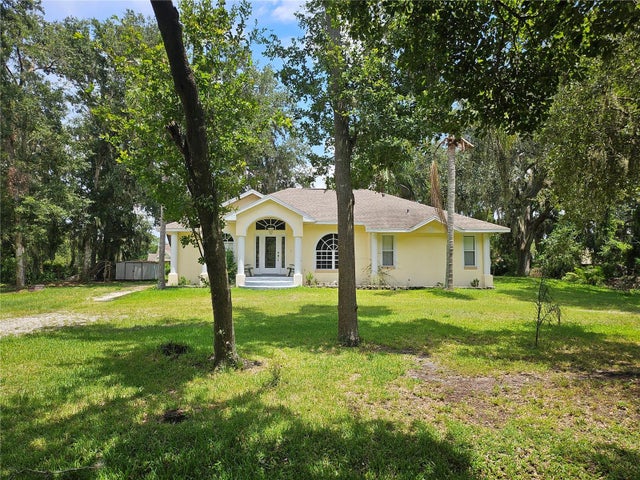 $347,500Single Family Residence SoldSold3Beds2Total Baths1,936Sqft4874 KNIGHTS LOOPPLANT CITY, FL 33565UNPLATTED Subdivision